Welcome to your dream home in the heart of Three Mile Bay! This spacious 4-bedroom, 3-bathroom home offers 2,142 sq ft of beautifully maintained living space, perfect for anyone needing lots of space to enjoy the serene lifestyle of upstate New York. Step inside to discover an inviting layout that blends comfort with functionality. 3 bedrooms upstairs and 1 on the main floor. Natural light fills the generous living areas, and the well-appointed kitchen is ready for your next culinary adventure. Outside, the landscaped yard is truly a showstopper—an ideal spot for entertaining, gardening, or simply relaxing in your private oasis. The two-stall garage isn’t just for cars—it includes an upstairs area with abundant storage and a bonus room currently set up as a home gym. Located just minutes from the water, this home combines the tranquility of small-town living with proximity to outdoor recreation, making it a perfect year-round residence or seasonal getaway. Don’t miss this unique opportunity—schedule your private tour today!
Pending
$344,900
8929 State Route 12e, Chaumont, NY 13622
4beds
2,142sqft
Single Family Residence
Built in 1860
0.47 Acres Lot
$-- Zestimate®
$161/sqft
$-- HOA
What's special
Natural lightPrivate oasisTwo-stall garageInviting layoutLandscaped yardComfort with functionalityAbundant storage
- 489 days
- 8
- 0
Zillow last checked:
Listing updated:
Listed by:
Lake Ontario Realty, LLC 315-649-3434,
Amanda J Miller 315-649-3434
Source: NYSAMLSs,MLS#: S1609038 Originating MLS: Jefferson-Lewis Board
Originating MLS: Jefferson-Lewis BoardFacts & features
Interior
Bedrooms & bathrooms
- Bedrooms: 4
- Bathrooms: 3
- Full bathrooms: 3
- Main level bathrooms: 1
- Main level bedrooms: 1
Heating
- Propane, Baseboard
Appliances
- Included: Dryer, Dishwasher, Electric Oven, Electric Range, Gas Water Heater, Refrigerator, Washer
- Laundry: Main Level
Features
- Ceiling Fan(s), Separate/Formal Dining Room, Separate/Formal Living Room, Country Kitchen, Bedroom on Main Level, Bath in Primary Bedroom
- Flooring: Hardwood, Other, See Remarks, Tile, Varies
- Basement: Partial
- Has fireplace: No
Interior area
- Total structure area: 2,142
- Total interior livable area: 2,142 sqft
Video & virtual tour
Property
Parking
- Total spaces: 2
- Parking features: Detached, Electricity, Garage, Storage, Workshop in Garage
- Garage spaces: 2
Features
- Levels: Two
- Stories: 2
- Patio & porch: Covered, Deck, Porch
- Exterior features: Blacktop Driveway, Deck, Fence, Hot Tub/Spa, Propane Tank - Leased
- Has spa: Yes
- Fencing: Partial
Lot
- Size: 0.47 Acres
- Dimensions: 169 x 120
- Features: Irregular Lot
Details
- Parcel number: 2244890610050002041000
- Special conditions: Standard
Construction
Type & style
- Home type: SingleFamily
- Architectural style: Two Story
- Property subtype: Single Family Residence
Materials
- Stucco
- Foundation: Stone
- Roof: Asphalt
Condition
- Resale
- Year built: 1860
Utilities & green energy
- Sewer: Septic Tank
- Water: Connected, Public
- Utilities for property: Electricity Available, High Speed Internet Available, Water Connected
Community & HOA
Location
- Region: Chaumont
Financial & listing details
- Price per square foot: $161/sqft
- Tax assessed value: $137,400
- Annual tax amount: $2,390
- Date on market: 5/23/2025
- Cumulative days on market: 391 days
- Listing terms: Cash,Conventional,FHA,VA Loan
Estimated market value
Not available
Estimated sales range
Not available
Not available
Price history
| Date | Event | Price |
|---|---|---|
| 8/12/2025 | Pending sale | $344,900$161/sqft |
Source:  NYSAMLSs #S1609038 Report a problem NYSAMLSs #S1609038 Report a problem | ||
| 6/27/2025 | Price change | $344,900-1.2%$161/sqft |
Source: NYSAMLSs #S1609038 Report a problem | ||
| 5/23/2025 | Listed for sale | $349,000+7.4%$163/sqft |
Source: NYSAMLSs #S1609038 Report a problem | ||
| 5/15/2023 | Sold | $325,000+0.9%$152/sqft |
Source: NYSAMLSs #S1454800 Report a problem | ||
| 3/25/2023 | Contingent | $322,000$150/sqft |
Source: NYSAMLSs #S1454800 Report a problem | ||
| 3/18/2023 | Price change | $322,000-2.1%$150/sqft |
Source: NYSAMLSs #S1454800 Report a problem | ||
| 2/9/2023 | Listed for sale | $329,000+10%$154/sqft |
Source: NYSAMLSs #S1454800 Report a problem | ||
| 2/28/2022 | Sold | $299,000$140/sqft |
Source: NYSAMLSs #S1384848 Report a problem | ||
| 1/28/2022 | Contingent | $299,000$140/sqft |
Source: NYSAMLSs #S1384848 Report a problem | ||
| 1/19/2022 | Listed for sale | $299,000$140/sqft |
Source: NYSAMLSs #S1384848 Report a problem | ||
Public tax history
| Year | Property taxes | Tax assessment |
|---|---|---|
| 2018 | $2,546 | $137,400 |
| 2017 | $2,546 | $137,400 |
| 2016 | -- | $137,400 |
Find assessor info on the county website
Monthly payment
Climate risks
Neighborhood: 13622
Similar homes
- $449,9004 bd3 ba2.3k sqft31083 County Route 179, Chaumont, NY 13622For Sale

 MLS ID #S1717112, Jennifer L Flynn, Listing by: Bridgeview Real Estate. NYSAMLSs
 - $339,9004 bd3 ba2.1k sqft38096 Route 12e, Clayton, NY 13624For Sale
 MLS ID #S1710929, Amanda J Miller, Listing by: Lake Ontario Realty, LLC. NYSAMLSs
 - $449,0003 bd2 ba1.6k sqft30005 County Route 179, Chaumont, NY 13622For Sale
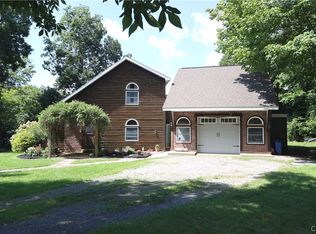 MLS ID #S1710465, William Leepy, Listing by: NNY Homes Inc. NYSAMLSs
 - $349,9003 bd3 ba1.8k sqft390 Otis Ln, Cape Vincent, NY 13618For Sale
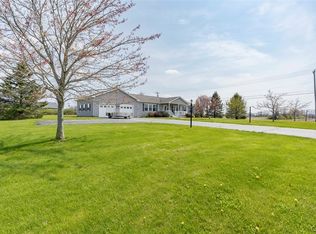 MLS ID #S1681785, Jennifer M Waite, Listing by: Hometown Real Estate Services. NYSAMLSs
 - $360,0005 bd2 ba2.4k sqft217 E Grove St, Dexter, NY 13634For SaleMLS ID #S1704691, Ricky Gates, Listing by: eXp Realty. NYSAMLSs
- $249,0002 bd1 ba1.1k sqft13081 State Route 12e, Chaumont, NY 13622For SaleMLS ID #S1707854, Stephen Byers, Listing by: Forte Management Group. NYSAMLSs
- $349,0005 bd3 ba1.8k sqft322 E Main St, Brownville, NY 13615For SaleMLS ID #S1692422, Ashley Scanlin, Listing by: North Star Real Estate & Property Management. NYSAMLSs
- $369,9003 bd3 ba2.5k sqft7318 Pine Woods Rd, Three Mile Bay, NY 13693For SaleMLS ID #S1666885, Michele Fischetti, Listing by: Bridgeview Real Estate. NYSAMLSs
- $379,9004 bd3 ba2.9k sqft26467 State Route 283, Watertown, NY 13601For SaleMLS ID #S1714785, Kristin LaBar, Listing by: Bridgeview Real Estate. NYSAMLSs
- $319,9005 bd3 ba2.8k sqft215 William St, Cape Vincent, NY 13618For SaleMLS ID #S1658406, Amanda J Miller, Listing by: Lake Ontario Realty, LLC. NYSAMLSs
- $329,9004 bd2 ba2.1k sqft457 Bugbee Dr, Watertown, NY 13601For SaleMLS ID #S1711255, Karen Peebles, Listing by: Berkshire Hathaway HomeServices CNY Realty Watn. NYSAMLSs
- $338,9004 bd2 ba1.8k sqft490 Barben Ave, Watertown, NY 13601For SaleMLS ID #S1686688, Lori Gervera, Listing by: North Country Realty Group. NYSAMLSs
- $324,9004 bd3 ba2k sqft316 Bugbee Dr, Watertown, NY 13601For SaleMLS ID #S1712660, Lorie LeFevre, Listing by: First Choice Real Estate. NYSAMLSs
- $449,0003 bd3 ba1.8k sqft12093 County Route 125, Chaumont, NY 13622For SaleMLS ID #S1697161, Kirk Gilchrist, Listing by: Bridgeview Real Estate. NYSAMLSs
- $399,9003 bd2 ba1.7k sqft36978 State Route 12e, Clayton, NY 13624For SaleMLS ID #S1687452, Amanda J Miller, Listing by: Lake Ontario Realty, LLC. NYSAMLSs
- $349,0003 bd2 ba1.4k sqft30760 Nys Rte #37, Evans Mills, NY 13637For SaleMLS ID #S1703318, Kirk Gilchrist, Listing by: Bridgeview Real Estate. NYSAMLSs
- $365,0003 bd2 ba1.8k sqft20396 State Route 3, Watertown, NY 13601For SaleMLS ID #S1687099, Kiah Sugrue, Listing by: Lake Ontario Realty, LLC. NYSAMLSs
- $285,0004 bd2 ba1.5k sqft20432 S Shore Rd, Three Mile Bay, NY 13693For SaleMLS ID #S1703677, Beth Miller, Listing by: Lake Ontario Realty, LLC. NYSAMLSs
- $294,9003 bd2 ba1.4k sqft9368 Middle Rd, Dexter, NY 13634For SaleMLS ID #S1680868, Jennifer L Flynn, Listing by: Bridgeview Real Estate. NYSAMLSs
