Skip main navigation
Sold
  • $255,000

    8929 Sunburst Cir, Indianapolis, IN 46227

    3beds
    1,486sqft
    Residential, Single Family Residence
    Built in 1985
    0.35 Acres Lot
    $256,900 Zestimate®
    $172/sqft
    $1,656 Estimated rent

    Home value

    $256,900

    $236,000 - $280,000

    $1,656/mo

    Zestimate® history
    Loading
    Loading...

    Owner options

    List your home for rent

    $1,656/mo

    Rent Zestimate®

    Find your next renter with Zillow Rental Manager. Plus, with online applications, you can quickly screen prospective tenants – for free.

    Learn more

    $1,656/mo

    Rent Zestimate®

    Refinance and save

    $1,591/mo

    Est. payment

    Refinancing to a lower rate could help reduce your monthly payments and save thousands over the life of the loan.

    See today's rates

    $1,591/mo

    Est. payment

    Explore your selling options

    Work with a Zillow partner agent

    Leverage their expertise and Zillow's premium Showcase listings to get your home seen by more buyers.

    Get started

    List with your own agent

    Get your home in front of millions of buyers by listing it on Zillow.

    Learn how to do it

    Sell it yourself

    Take full control of how buyers see your home on Zillow by listing For Sale by Owner (FSBO).

    List your home

    What's special

    Welcoming fireplaceFenced backyardFire pitGenerous lotDelightful porchImpressive vaulted ceilingOpen floor plan
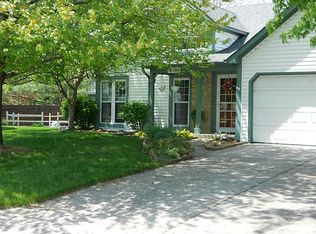
    Nestled at 8929 Sunburst Circle, this well maintained single-family residence is ready to welcome its new owners! A delightful porch provides a charming introduction to this lovely home. The living room is a captivating space, defined by its impressive vaulted ceiling that amplifies the sense of openness and light. A welcoming fireplace serves as a natural focal point, promising cozy evenings and a warm ambiance throughout the year. This charming home offers 3 bedrooms and 2 full bathrooms with an open floor plan. The primary bathroom offers a touch of luxury with its double vanity, providing ample space and convenience for your daily routines. Step into the beautiful kitchen that offers tons of cabinet space and large windows to let the morning sun shine through! Beyond the interior, the property boasts a generous lot, featuring a fenced backyard that provides a secure and private outdoor oasis. The deck extends the living space outdoors, ideal for al fresco dining or simply unwinding in the fresh air under the awning. Enjoy casual gatherings around the fire pit or relax on the patio. A practical shed adds extra storage space, helping to keep your outdoor areas organized and clutter-free. Home highlights include new stainless steel appliances, newer carpet throughout the home, new roof in 2023, A/C replaced July 2024 and hot water heater replaced approximately 2 months ago. This is your opportunity to own a truly special home, blending comfort and style in a desirable location. Schedule your showing today!

    Zillow last checked:

    Listing updated:

    Listing Provided by:

    Lora Reynolds 317-496-6291,

    Epique Inc

    Bought with:

    Derrin Phoenix

    Carpenter, REALTORS®

    Source: MIBOR as distributed by MLS GRID,MLS#: 22046511MLS Logo

    Facts & features

    Interior

    Bedrooms & bathrooms
    • Bedrooms: 3
    • Bathrooms: 2
    • Full bathrooms: 2
    • Main level bathrooms: 2
    • Main level bedrooms: 3
    Primary bedroom
    • Level: Main
    • Area: 192 Square Feet
    • Dimensions: 16X12
    Bedroom 2
    • Level: Main
    • Area: 90 Square Feet
    • Dimensions: 10x9
    Bedroom 3
    • Level: Main
    • Area: 117 Square Feet
    • Dimensions: 13x9
    Dining room
    • Level: Main
    • Area: 100 Square Feet
    • Dimensions: 10X10
    Kitchen
    • Features: Tile-Ceramic
    • Level: Main
    • Area: 120 Square Feet
    • Dimensions: 12x10
    Laundry
    • Features: Tile-Ceramic
    • Level: Main
    • Area: 40 Square Feet
    • Dimensions: 8X5
    Living room
    • Level: Main
    • Area: 308 Square Feet
    • Dimensions: 22X14
    Heating
    • Forced Air
    Cooling
    • Central Air
    Appliances
    • Included: Electric Cooktop, Dishwasher, Disposal, MicroHood, Refrigerator, Water Heater
    • Laundry: Main Level
    Features
    • Vaulted Ceiling(s), High Speed Internet, Walk-In Closet(s)
    • Has basement: No
    • Number of fireplaces: 1
    • Fireplace features: Wood Burning
    Interior area
    • Total structure area: 1,486
    • Total interior livable area: 1,486 sqft

    Property

    Parking
    • Total spaces: 2
    • Parking features: Attached
    • Attached garage spaces: 2
    Features
    • Levels: One
    • Stories: 1
    • Patio & porch: Covered, Deck
    • Fencing: Fenced,Full
    • Has view: Yes
    • View description: Trees/Woods
    Lot
    • Size: 0.35 Acres
    • Features: Sidewalks, Mature Trees, Trees-Small (Under 20 Ft)
    Details
    • Additional structures: Storage
    • Parcel number: 491520105006000500
    • Special conditions: None
    • Horse amenities: None

    Construction

    Type & style
    • Home type: SingleFamily
    • Architectural style: Ranch
    • Property subtype: Residential, Single Family Residence
    Materials
    • Vinyl With Brick
    • Foundation: Slab
    Condition
    • New construction: No
    • Year built: 1985

    Utilities & green energy

    • Water: Public

    Community & neighborhood

    Location
    • Region: Indianapolis
    • Subdivision: Country Walk

    Price history

    DateEventPrice
    7/24/2025Sold$255,000+2%$172/sqft
    Source: MIBOR as distributed by MLS GRID #22046511 Report a problem
    6/24/2025Pending sale$250,000$168/sqft
    Source: MIBOR as distributed by MLS GRID #22046511 Report a problem
    6/23/2025Listed for sale$250,000+117.4%$168/sqft
    Source: MIBOR as distributed by MLS GRID #22046511 Report a problem
    3/31/2014Sold$115,000$77/sqft
    Source: MIBOR as distributed by MLS GRID #21270332 Report a problem

    Public tax history

    YearProperty taxesTax assessment
    2025$3,013 +8.8%$245,800 +3.8%
    2024$2,768 +10.2%$236,900 +7.5%
    2023$2,512 +18.9%$220,400 +11.7%
    2022$2,113 +2.8%$197,400 +18.9%
    2021$2,056 +8.4%$166,000 +3.1%
    2020$1,896 +12.4%$161,000 +8.2%
    2019$1,686 +3.7%$148,800 +10.2%
    2018$1,626 +5.7%$135,000 +3.6%
    2017$1,538 +23%$130,300 +7%
    2016$1,251 -0.9%$121,800 +7.2%
    2014$1,263 +5.6%$113,600 +2.3%
    2013$1,195 $111,100 +3.2%
    2012$1,195 $107,700 -1.3%
    2011-- $109,100 -0.7%
    2010$1,060 +36.1%$109,900 +4.3%
    2009$779 $105,400 -10.8%
    2007-- $118,100 -0.6%
    2006-- $118,800 +16.4%
    2005-- $102,100
    2004-- $102,100
    2003-- $102,100 +67.1%
    2002-- $61,100 +200.1%
    2001-- $20,360
    2000-- $20,360

    Find assessor info on the county website

    Neighborhood: South Perry

    Nearby schools

    GreatSchools rating
    Schools provided by the listing agent
    • Elementary: Mary Bryan Elementary School
    • Middle: Southport Middle School
    • High: Southport High School

    Source: MIBOR as distributed by MLS GRID. This data may not be complete. We recommend contacting the local school district to confirm school assignments for this home.

    Get a cash offer in 3 minutes
    Find out how much your home could sell for in as little as 3 minutes with a no-obligation cash offer.
    Estimated market value
    $256,900
    Get a cash offer in 3 minutes
    Find out how much your home could sell for in as little as 3 minutes with a no-obligation cash offer.
    Estimated market value
    $256,900