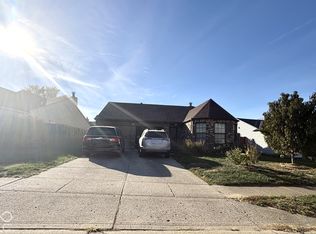
Every street has a house that stands out. On this cul-de-sac, it's this one. Step inside and you'll notice the vaulted ceiling in the living room with windows that stretch down to the floor, and a fireplace that gives all that open space a center. The kitchen with its solid surface counters has plenty of room to cook, talk, and spread out, with engineered hardwood underfoot from the entry through the dining room. Out back, a large deck leads to a yard of mature trees and a fire pit that's already earned its place. There's a shed for extra storage, lawncare equipment or to store your chairs during the winter months. The practical side is handled with four bedrooms, 2.5 baths, a roof and gutters from July 2025, and a water softener from 2023 means the work is done. I-65 is close, and most errands are 5 to 10 minutes away.
Active
$275,000
8928 Sunburst Cir, Indianapolis, IN 46227
4beds
1,794sqft
Residential, Single Family Residence
Built in 1985
10,454 Square Feet Lot
$-- Zestimate®
$153/sqft
$-- HOA
What's special
Large deckFire pitFour bedroomsShed for extra storageYard of mature treesSolid surface counters
- 6 days
- 1,424
- 246
Likely to sell faster than
Zillow last checked:
Listing updated:
Listed by:
Cody Jackson cjackson@callcarpenter.com,
Carpenter, REALTORS®
Source: MIBOR as distributed by MLS GRID,MLS#: 22133385
Facts & features
Interior
Bedrooms & bathrooms
- Bedrooms: 4
- Bathrooms: 3
- Full bathrooms: 2
- 1/2 bathrooms: 1
- Main level bathrooms: 1
Primary bedroom
- Level: Upper
- Area: 184.47 Square Feet
- Dimensions: 14.3x12.9
Bedroom 2
- Level: Upper
- Area: 134.31 Square Feet
- Dimensions: 11.1x12.1
Bedroom 3
- Level: Upper
- Area: 104.04 Square Feet
- Dimensions: 10.2x10.2
Bedroom 4
- Level: Upper
- Area: 95 Square Feet
- Dimensions: 9.5x10
Dining room
- Level: Main
- Area: 146.52 Square Feet
- Dimensions: 13.2x11.1
Kitchen
- Level: Main
- Area: 191.52 Square Feet
- Dimensions: 15.2x12.6
Living room
- Level: Main
- Area: 254.52 Square Feet
- Dimensions: 20.2x12.6
Heating
- Heat Pump
Cooling
- Heat Pump
Appliances
- Included: Dishwasher, Dryer, Disposal, Microwave, Electric Oven, Refrigerator, Washer, Water Heater, Water Softener Owned
- Laundry: Laundry Closet, Main Level
Features
- Vaulted Ceiling(s), High Speed Internet, Eat-in Kitchen
- Has basement: No
- Number of fireplaces: 1
- Fireplace features: Living Room
Interior area
- Total structure area: 1,794
- Total interior livable area: 1,794 sqft
Video & virtual tour
Property
Parking
- Total spaces: 2
- Parking features: Attached
- Attached garage spaces: 2
Features
- Levels: Two
- Stories: 2
- Exterior features: Fire Pit
Lot
- Size: 10,454 Square Feet
- Features: Cul-De-Sac, Mature Trees
Details
- Additional structures: Storage
- Parcel number: 491520105005000500
- Horse amenities: None
Construction
Type & style
- Home type: SingleFamily
- Architectural style: Traditional
- Property subtype: Residential, Single Family Residence
Materials
- Vinyl With Stone
- Foundation: Slab
Condition
- New construction: No
- Year built: 1985
Utilities & green energy
- Water: Public
- Utilities for property: Electricity Connected, Sewer Connected, Water Connected
Community & HOA
Community
- Subdivision: Country Walk
HOA
- Has HOA: No
Location
- Region: Indianapolis
Financial & listing details
- Price per square foot: $153/sqft
- Tax assessed value: $253,600
- Annual tax amount: $3,052
- Date on market: 10/29/2026
- Cumulative days on market: 8 days
- Electric utility on property: Yes
Estimated market value
Not available
Estimated sales range
Not available
Not available
Price history
| Date | Event | Price |
|---|---|---|
| 10/29/2026 | Listed for sale | $275,000+87.1%$153/sqft |
Source:  MIBOR as distributed by MLS GRID #22133385 Report a problem | ||
| 9/23/2016 | Sold | $147,000$82/sqft |
Source: MIBOR as distributed by MLS GRID #21435408 Report a problem | ||
Public tax history
| Year | Property taxes | Tax assessment |
|---|---|---|
| 2025 | $3,148 +9.2% | $253,600 +2.7% |
| 2024 | $2,884 +10.6% | $247,000 +7.8% |
| 2023 | $2,608 +19.5% | $229,200 +12.1% |
| 2022 | $2,182 +3% | $204,500 +19.5% |
| 2021 | $2,118 +7.3% | $171,100 +3.3% |
| 2020 | $1,974 +12.9% | $165,600 +7.2% |
| 2019 | $1,749 +1.3% | $154,500 +10.7% |
| 2018 | $1,726 +7.2% | $139,600 +3% |
| 2017 | $1,611 +7.8% | $135,500 +7.4% |
| 2016 | $1,494 +4.6% | $126,200 +2.9% |
| 2014 | $1,429 +9.3% | $122,700 +2.3% |
| 2013 | $1,307 | $119,900 +5.5% |
| 2012 | $1,307 | $113,700 -2.3% |
| 2011 | -- | $116,400 -0.8% |
| 2010 | $1,173 +35.8% | $117,300 +4.6% |
| 2009 | $864 | $112,100 -11.5% |
| 2007 | -- | $126,700 |
| 2006 | -- | $126,700 +17.5% |
| 2005 | -- | $107,800 |
| 2004 | -- | $107,800 |
| 2003 | -- | $107,800 +65.3% |
| 2002 | -- | $65,200 +199.9% |
| 2001 | -- | $21,740 |
| 2000 | -- | $21,740 |
Find assessor info on the county website
Monthly payment
Est. payment
Payment breakdown
Explore the cost of this home by adjusting the details. Changes won't be saved.Climate risks
Neighborhood: South Perry
Nearby schools
Schools provided by the listing agent
- Elementary: Mary Bryan Elementary School
- Middle: Southport Middle School
- High: Southport High School
Source: MIBOR as distributed by MLS GRID. This data may not be complete. We recommend contacting the local school district to confirm school assignments for this home.

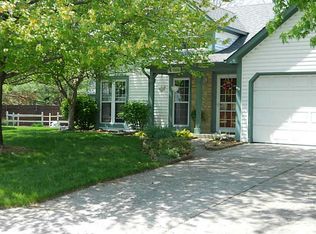

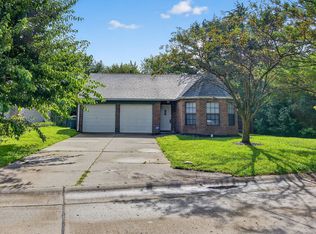
Similar homes
- $259,8173 bd2 ba1.3k sqft3602 Wild Ivy Ct, Indianapolis, IN 46227Active
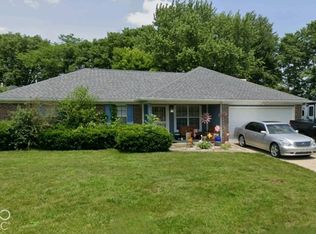 MLS ID #22134490, Jeneene West, F.C. Tucker Company. MIBOR as distributed by MLS GRID
- $275,0004 bd3 ba2.1k sqft7621 Broadview Dr, Indianapolis, IN 46227Active
 MLS ID #22123033, Denis O'Brien, Keller Williams Indy Metro Partners. MIBOR as distributed by MLS GRID
- $300,0004 bd2 ba1.5k sqft520 Daffon Dr, Indianapolis, IN 46227Active
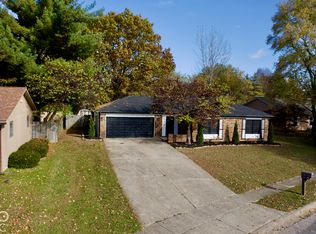 MLS ID #22134777, Courtney Burke, Burke Homes LLC. MIBOR as distributed by MLS GRID
- $233,9003 bd2 ba1.1k sqft8878 Summer Walk Dr E, Indianapolis, IN 46227Active
 MLS ID #22134588, Bie Paw, Keller Williams Indy Metro Partners. MIBOR as distributed by MLS GRID
