Beautiful all-brick ranch home is ready to move-in and enjoy. Gorgeous updated kitchen with custom cabinets, lots of storage, black granite counter top, and ALL kitchen appliances stay. 3-BR, 2-full baths, and 2-car garage. Private backyard features newly refinished wood deck and privacy fence. (The storage barn is negotiable.) No worries ... there is a New HVAC system. Plenty of parking with a widened concrete driveway which can handle an RV. Great neighborhood; close to shopping. All this and No HOA. Welcome to the good life. *Check back for interior and backyard photographs, scheduled for Thursday 11/5* Showings begin Wednesday 11/4.
Active
$259,817
3602 Wild Ivy Ct, Indianapolis, IN 46227
3beds
1,387sqft
Residential, Single Family Residence
Built in 1988
0.35 Acres Lot
$252,300 Zestimate®
$187/sqft
$-- HOA
What's special
All-brick ranch homePrivacy fenceNewly refinished wood deckBlack granite countertopGorgeous updated kitchenAll kitchen appliances stayPrivate backyard
- 2 days
- 441
- 25
Likely to sell faster than
Zillow last checked:
Listing updated:
Listed by:
Jeneene West j.west@talktotucker.com,
F.C. Tucker Company,
Gregg West 317-374-1507,
F.C. Tucker Company
Source: MIBOR as distributed by MLS GRID,MLS#: 22134490
Facts & features
Interior
Bedrooms & bathrooms
- Bedrooms: 3
- Bathrooms: 2
- Full bathrooms: 2
- Main level bathrooms: 2
- Main level bedrooms: 3
Primary bedroom
- Level: Main
- Area: 168 Square Feet
- Dimensions: 14x12
Bedroom 2
- Level: Main
- Area: 144 Square Feet
- Dimensions: 12x12
Bedroom 3
- Level: Main
- Area: 120 Square Feet
- Dimensions: 12x10
Family room
- Level: Main
- Area: 208 Square Feet
- Dimensions: 16x13
Kitchen
- Features: Tile-Ceramic
- Level: Main
- Area: 168 Square Feet
- Dimensions: 14x12
Living room
- Level: Main
- Area: 192 Square Feet
- Dimensions: 16x12
Heating
- Forced Air
Cooling
- Central Air
Appliances
- Included: Dryer, Electric Oven, Refrigerator
- Laundry: Laundry Closet
Features
- Has basement: No
Interior area
- Total structure area: 1,387
- Total interior livable area: 1,387 sqft
Property
Parking
- Total spaces: 2
- Parking features: Attached, Concrete, Garage Door Opener
- Attached garage spaces: 2
- Details: Garage Parking Other(Other)
Features
- Levels: One
- Stories: 1
- Patio & porch: Deck
- Fencing: Fenced,Full,Privacy
Lot
- Size: 0.35 Acres
- Features: Corner Lot
Details
- Parcel number: 491520107034000500
- Special conditions: Other
- Horse amenities: None
Construction
Type & style
- Home type: SingleFamily
- Architectural style: Ranch
- Property subtype: Residential, Single Family Residence
Materials
- Brick
- Foundation: Slab
Condition
- New construction: No
- Year built: 1988
Utilities & green energy
- Water: Public
Community & HOA
Community
- Subdivision: Country Walk
HOA
- Has HOA: No
Location
- Region: Indianapolis
Financial & listing details
- Price per square foot: $187/sqft
- Tax assessed value: $288,400
- Annual tax amount: $3,518
- Date on market: 11/2/2026
- Cumulative days on market: 4 days
Estimated market value
$252,300
$240,000 - $265,000
$1,656/mo
Price history
| Date | Event | Price |
|---|---|---|
| 11/2/2026 | Listed for sale | $259,817+46%$187/sqft |
Source:  MIBOR as distributed by MLS GRID #22134490 Report a problem | ||
| 6/7/2022 | Sold | $178,000$128/sqft |
Source: Public Record Report a problem | ||
Public tax history
| Year | Property taxes | Tax assessment |
|---|---|---|
| 2025 | $3,565 +20.8% | $288,400 +3.7% |
| 2024 | $2,950 +10.3% | $278,100 +19% |
| 2023 | $2,676 +20.4% | $233,700 +11.8% |
| 2022 | $2,223 +5.3% | $209,000 +20.5% |
| 2021 | $2,111 +8% | $173,400 +5.4% |
| 2020 | $1,954 +9.7% | $164,500 +7.9% |
| 2019 | $1,781 +2.5% | $152,500 +7.9% |
| 2018 | $1,737 +5% | $141,300 +4.1% |
| 2017 | $1,655 +19.5% | $135,700 +7.1% |
| 2016 | $1,385 +3.2% | $126,700 +3.5% |
| 2014 | $1,343 +12.4% | $122,400 +2.3% |
| 2013 | $1,195 | $119,700 +6.5% |
| 2012 | $1,195 | $112,400 -1.1% |
| 2011 | -- | $113,600 -0.7% |
| 2010 | $1,057 +36.8% | $114,400 +4.4% |
| 2009 | $772 | $109,600 -11% |
| 2007 | -- | $123,200 -0.1% |
| 2006 | -- | $123,300 +16.8% |
| 2005 | -- | $105,600 |
| 2004 | -- | $105,600 |
| 2003 | -- | $105,600 +72.8% |
| 2002 | -- | $61,100 +200% |
| 2001 | -- | $20,370 |
| 2000 | -- | $20,370 |
Find assessor info on the county website
Monthly payment
Est. payment
Payment breakdown
Explore the cost of this home by adjusting the details. Changes won't be saved.Climate risks
Neighborhood: South Perry

Similar homes
- $249,9003 bd2 ba1.2k sqft8136 S Pennsylvania St, Indianapolis, IN 46227Active
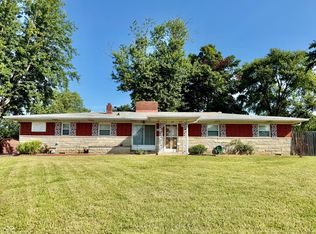 MLS ID #22122182, Linda Par Cer, CrossRoads Link Realty. MIBOR as distributed by MLS GRID
- $264,0003 bd2 ba1.2k sqft7522 Miracle Rd, Indianapolis, IN 46237Active
 MLS ID #22105845, Uk Mang, Keller Williams Indy Metro Partners. MIBOR as distributed by MLS GRID
- $324,9003 bd2 ba1.7k sqft102 Pilgrim Ct, Greenwood, IN 46142Active
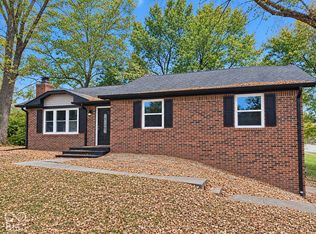 MLS ID #22134391, Steven Koleno, Beycome Brokerage Realty LLC. MIBOR as distributed by MLS GRID
- $259,9003 bd2 ba1.3k sqft8528 Friendship Ln, Indianapolis, IN 46217Active
 MLS ID #22131289, Kelley O'Connor, CENTURY 21 Scheetz. MIBOR as distributed by MLS GRID
- $237,5003 bd2 ba1.5k sqft524 Garden Grace Dr, Indianapolis, IN 46239For Sale
 MLS ID #110519, JULIE WEIR, REMAX R.E.A.. THAAR
