Welcome to 3572 Pleasant Lake in Indianapolis, IN! This renovated ranch in Pleasant Lake Estates offers a fresh, inviting feel from the moment you step inside. New flooring, updated lighting, and fresh interior paint create a bright, welcoming space. The refreshed kitchen features new countertops, cabinets, and appliances, including a refrigerator, dishwasher, range, microwave, and oven. Whether you're preparing a quick breakfast or sharing dinner with friends, this kitchen is ready for everyday living. Updated bathrooms add to the home's appeal, while new windows, a new air-conditioning unit, and a new heating unit help keep you comfortable throughout the seasons. Three bedrooms offer flexible space for restful nights, a home office, or visiting guests. Outside, the spacious lot gives you room to garden, enjoy outdoor activities, or bring your landscaping ideas to life. An attached garage adds everyday convenience, and the mini barn provides handy storage for yard tools. Located in the Perry Township School District, the home is near parks, shopping, and dining. With thoughtful updates and practical spaces inside and out, this ranch is ready to welcome you home. Contact us today to schedule your private tour.
Pending
$205,590
3572 Pleasant Lake Dr, Indianapolis, IN 46227
3beds
1,064sqft
Residential, Single Family Residence
Built in 1987
10,018 Square Feet Lot
$-- Zestimate®
$193/sqft
$-- HOA
What's special
- 18 days
- 693
- 51
Likely to sell faster than
Zillow last checked:
Listing updated:
Listed by:
Kung Puii kpuii.works1@gmail.com,
Mang Tha Real Estate, LLC
Source: MIBOR as distributed by MLS GRID,MLS#: 22134659
Facts & features
Interior
Bedrooms & bathrooms
- Bedrooms: 3
- Bathrooms: 2
- Full bathrooms: 1
- 1/2 bathrooms: 1
- Main level bathrooms: 2
- Main level bedrooms: 3
Primary bedroom
- Level: Main
- Area: 143 Square Feet
- Dimensions: 13x11
Bedroom 2
- Level: Main
- Area: 99 Square Feet
- Dimensions: 11x9
Bedroom 3
- Level: Main
- Area: 99 Square Feet
- Dimensions: 11x9
Kitchen
- Level: Main
- Area: 135 Square Feet
- Dimensions: 15x9
Laundry
- Level: Main
- Area: 25 Square Feet
- Dimensions: 5x5
Living room
- Level: Main
- Area: 288 Square Feet
- Dimensions: 18x16
Heating
- Electric, Forced Air
Cooling
- Central Air
Appliances
- Included: Electric Cooktop, Dishwasher, Disposal, Gas Water Heater, MicroHood, Microwave, Electric Oven, Refrigerator
- Laundry: Laundry Room
Features
- Attic Access
- Has basement: No
- Attic: Access Only
Interior area
- Total structure area: 1,064
- Total interior livable area: 1,064 sqft
Property
Parking
- Total spaces: 1
- Parking features: Attached, Garage Door Opener
- Attached garage spaces: 1
Features
- Levels: One
- Stories: 1
- Has view: Yes
- View description: Neighborhood
Lot
- Size: 10,018 Square Feet
Details
- Additional structures: Storage
- Parcel number: 491520108040000500
- Horse amenities: None
Construction
Type & style
- Home type: SingleFamily
- Architectural style: Ranch
- Property subtype: Residential, Single Family Residence
Materials
- Wood Siding
- Foundation: Crawl Space
Condition
- Updated/Remodeled
- New construction: No
- Year built: 1987
Utilities & green energy
- Electric: Circuit Breakers
- Water: Public
Community & HOA
Community
- Subdivision: Pleasant Lake Estates
HOA
- Has HOA: No
Location
- Region: Indianapolis
Financial & listing details
- Price per square foot: $193/sqft
- Tax assessed value: $190,100
- Annual tax amount: $2,266
- Date on market: 11/3/2026
- Cumulative days on market: 20 days
Estimated market value
Not available
Estimated sales range
Not available
Not available
Price history
| Date | Event | Price |
|---|---|---|
| 11/18/2026 | Pending sale | $205,590$193/sqft |
Source:  MIBOR as distributed by MLS GRID #22134659 Report a problem | ||
| 11/3/2026 | Listed for sale | $205,590+76%$193/sqft |
Source: MIBOR as distributed by MLS GRID #22134659 Report a problem | ||
| 7/10/2026 | Sold | $116,782$110/sqft |
Source: Public Record Report a problem | ||
Public tax history
| Year | Property taxes | Tax assessment |
|---|---|---|
| 2025 | $2,285 +14.1% | $190,100 +4.1% |
| 2024 | $2,002 +5.8% | $182,600 +7.7% |
| 2023 | $1,892 +14.8% | $169,600 +9.3% |
| 2022 | $1,648 +13.3% | $155,100 +15.7% |
| 2021 | $1,455 +17.5% | $134,100 +8.2% |
| 2020 | $1,238 +24.2% | $123,900 +9.8% |
| 2019 | $996 -43.1% | $112,800 +12.9% |
| 2018 | $1,750 +2.4% | $99,900 +10.1% |
| 2017 | $1,709 +132.2% | $90,700 |
| 2016 | $736 -2.5% | $90,700 |
| 2014 | $755 -3.7% | $90,700 |
| 2013 | $784 | $90,700 -0.1% |
| 2012 | $784 | $90,800 +0.8% |
| 2011 | -- | $90,100 |
| 2010 | $660 +49.6% | $90,100 +7.4% |
| 2009 | $441 | $83,900 -6.3% |
| 2007 | -- | $89,500 |
| 2006 | -- | $89,500 +10.6% |
| 2005 | -- | $80,900 |
| 2004 | -- | $80,900 |
| 2003 | -- | $80,900 +67.1% |
| 2002 | -- | $48,400 +200.1% |
| 2001 | -- | $16,130 |
| 2000 | -- | $16,130 |
Find assessor info on the county website
Monthly payment
Est. payment
Payment breakdown
Explore the cost of this home by adjusting the details. Changes won't be saved.Climate risks
Neighborhood: South Perry
- $175,8003 bd-- ba1.1k sqft3558 Pleasant Lake Dr, Indianapolis, IN 46227Off Market
- $180,0003 bd2 ba1k sqft3573 Pleasant Lake Dr, Indianapolis, IN 46227Sold

- $257,6003 bd2 ba1.4k sqft8712 Pleasant Lake Cir, Indianapolis, IN 46227Off Market

- $190,3003 bd0 ba1.1k sqft3563 Pleasant Lake Dr, Indianapolis, IN 46227Off Market
Similar homes
- $199,9003 bd2 ba1.4k sqft3737 Winchester Dr, Indianapolis, IN 46227Active
 MLS ID #22136762, Claire Sorrels, List With Ben, LLC. MIBOR as distributed by MLS GRID
- $204,9003 bd2 ba1.1k sqft3564 Pleasant Creek Dr, Indianapolis, IN 46227Active
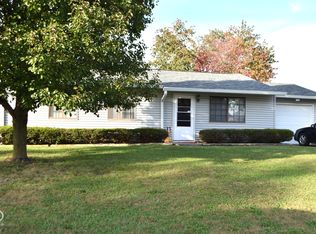 MLS ID #22133273, Barry Delk, Berkshire Hathaway Home. MIBOR as distributed by MLS GRID
- $220,0003 bd2 ba1k sqft3309 Wedgewood Dr, Indianapolis, IN 46227Active
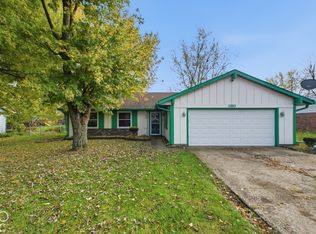 MLS ID #22136166, Van Thawng, eXp Realty, LLC. MIBOR as distributed by MLS GRID
- $209,9903 bd2 ba1.1k sqft2845 E Edgewood Ave, Indianapolis, IN 46227Active
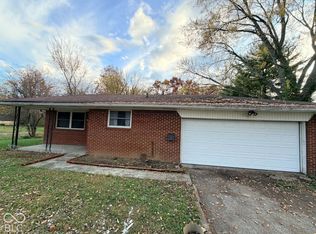 MLS ID #22131804, Biak Cung, Wemy Realtor. MIBOR as distributed by MLS GRID
