Welcome to 8929 Wings Way - A peaceful retreat with unmatched charm and functionality. Tucked away at the end of a quiet cul-de-sac on a generous 1.38 acre lot, this beautiful home offers exceptional curb appeal—from the inviting front porch to the enchanting butterfly garden just beside the home. With thoughtful design, natural light, and plenty of flexible space, this mostly single-level residence combines everyday comfort with elevated living. Step inside to discover a bright and open floor plan featuring soaring ceilings, gleaming hardwood floors, and a seamless flow between the living room, kitchen, and the dining areas. The spacious kitchen is a chef's dream, complete with granite countertops, stainless steel appliances, a wine refrigerator, and an oversized peninsula perfect for bar seating and entertaining. A charming window seat in the dining area offers peaceful views of the fenced in, private backyard. The primary suite is located on one wing of the home and features two walk-in closets, a luxurious tiled shower with dual shower heads, a makeup vanity, and direct access to the screened porch and deck. This wing also includes a dedicated home office and a well-appointed laundry room with excellent storage. On the opposite wing, you'll find two additional bedrooms, each with large closets, and a full bath with granite-topped vanity and tub/shower combo. The basement offers an expansive open room ready for a home theater, guest suite, or recreation area—plus a spacious home gym with storage and a convenient half bath. With both an upstairs 2-car garage and a lower-level single garage/workshop, there's plenty of room for vehicles, hobbies, or additional storage. Whether you're enjoying the screened porch, deck, or tranquil backyard that feels like a country escape, this home offers the best of both worlds—peaceful privacy just minutes from shopping, dining, and Chattanooga's best outdoor activities . Buyer to verify all information. The sale includes the lot next door at 8928 Wings Way. The home with the additional lot included is 1.38 acres.
Sold for $600,000
$600,000
8929 Wings Way, Hixson, TN 37343
3beds
3,100sqft
Single Family Residence
Built in 2016
1.38 Acres Lot
$604,900 Zestimate®
$194/sqft
$2,835 Estimated rent
Home value
$604,900
$563,000 - $647,000
$2,835/mo
Zestimate® history
Owner options
List your home for rent
$2,835/mo
Rent Zestimate®
Find your next renter with Zillow Rental Manager. Plus, with online applications, you can quickly screen prospective tenants – for free.
$2,835/mo
Rent Zestimate®
Refinance and save
$3,713/mo
Est. payment
Refinancing to a lower rate could help reduce your monthly payments and save thousands over the life of the loan.
$3,713/mo
Est. payment
Explore your selling options
Work with a Zillow partner agent
Leverage their expertise and Zillow's premium Showcase listings to get your home seen by more buyers.
Get startedList with your own agent
Get your home in front of millions of buyers by listing it on Zillow.
Learn how to do itSell it yourself
Take full control of how buyers see your home on Zillow by listing For Sale by Owner (FSBO).
List your homeWhat's special
Zillow last checked:
Listing updated:
Listed by:
Diane Patty 423-504-5006,
Keller Williams Realty,
Lisa A Brown 423-432-2100,
Keller Williams Realty
Bought with:
Natalie Mahmoud, 414322
United Real Estate Experts
Source: Greater Chattanooga Realtors,MLS#: 1517710
Facts & features
Interior
Bedrooms & bathrooms
- Bedrooms: 3
- Bathrooms: 3
- Full bathrooms: 2
- 1/2 bathrooms: 1
Primary bedroom
- Level: First
Bedroom
- Level: First
Bedroom
- Level: First
Primary bathroom
- Level: First
Bathroom
- Level: First
Other
- Level: Basement
Bonus room
- Level: Basement
Exercise room
- Level: Basement
Kitchen
- Description: open to dining area
- Level: First
Laundry
- Level: First
Living room
- Level: First
Office
- Level: First
Workshop
- Level: Basement
Heating
- Central, Electric
Cooling
- Central Air, Electric
Appliances
- Included: Dryer, Dishwasher, Free-Standing Gas Range, Gas Water Heater, Microwave, Refrigerator, Tankless Water Heater, Washer, Wine Refrigerator
- Laundry: Electric Dryer Hookup, Gas Dryer Hookup, Laundry Room, Washer Hookup
Features
- Cathedral Ceiling(s), Central Vacuum, Eat-in Kitchen, Granite Counters, High Speed Internet, Open Floorplan, Primary Downstairs, Tray Ceiling(s), Walk-In Closet(s), Wired for Sound, Separate Shower, Tub/shower Combo, En Suite, Split Bedrooms
- Flooring: Hardwood, Tile, Vinyl, Engineered Hardwood
- Windows: Vinyl Frames
- Basement: Finished,Full
- Has fireplace: No
Interior area
- Total structure area: 3,100
- Total interior livable area: 3,100 sqft
- Finished area above ground: 3,100
- Finished area below ground: 1,256
Property
Parking
- Total spaces: 3
- Parking features: Basement, Garage Door Opener, Off Street, Kitchen Level
- Attached garage spaces: 3
Features
- Levels: One,Two
- Stories: 2
- Patio & porch: Covered, Deck, Patio, Porch, Porch - Screened, Porch - Covered
- Exterior features: Rain Gutters
- Fencing: Wood
Lot
- Size: 1.38 Acres
- Dimensions: 62.71 x 207.13
- Features: Back Yard, Cul-De-Sac, Gentle Sloping, Level
Details
- Additional parcels included: 8928 Wings Way Lot. Parcel ID 074B A 008.02
- Parcel number: 074b A 008.01 074b A 008.2
Construction
Type & style
- Home type: SingleFamily
- Property subtype: Single Family Residence
Materials
- Vinyl Siding
- Foundation: Block, Brick/Mortar, Stone
- Roof: Shingle
Condition
- New construction: No
- Year built: 2016
Utilities & green energy
- Sewer: Septic Tank
- Water: Public
- Utilities for property: Electricity Connected, Underground Utilities, Water Connected
Community & HOA
Community
- Subdivision: Wake Robin
HOA
- Has HOA: No
Location
- Region: Hixson
Financial & listing details
- Price per square foot: $194/sqft
- Tax assessed value: $498,700
- Annual tax amount: $3,240
- Date on market: 8/1/2025
- Listing terms: Cash,Conventional,FHA,VA Loan
Price history
| Date | Event | Price |
|---|---|---|
| 11/14/2025 | Sold | $600,000-2.4%$194/sqft |
Source: Greater Chattanooga Realtors #1517710 Report a problem | ||
| 9/20/2025 | Contingent | $614,900$198/sqft |
Source: Greater Chattanooga Realtors #1517710 Report a problem | ||
| 9/16/2025 | Price change | $614,900-1.6%$198/sqft |
Source: Greater Chattanooga Realtors #1517710 Report a problem | ||
| 8/22/2025 | Price change | $625,000-1.7%$202/sqft |
Source: Greater Chattanooga Realtors #1517710 Report a problem | ||
| 8/1/2025 | Listed for sale | $635,500+46.1%$205/sqft |
Source: Greater Chattanooga Realtors #1517710 Report a problem | ||
| 9/1/2022 | Sold | $435,000+3.6%$140/sqft |
Source: Greater Chattanooga Realtors #1360774 Report a problem | ||
| 8/14/2022 | Contingent | $419,900$135/sqft |
Source: Greater Chattanooga Realtors #1360774 Report a problem | ||
| 8/12/2022 | Listed for sale | $419,900+61.5%$135/sqft |
Source: Greater Chattanooga Realtors #1360774 Report a problem | ||
| 7/25/2016 | Sold | $260,000$84/sqft |
Source: Public Record Report a problem | ||
Public tax history
| Year | Property taxes | Tax assessment |
|---|---|---|
| 2025 | $3,270 +0.9% | $124,675 +37.2% |
| 2024 | $3,241 +6.1% | $90,850 |
| 2023 | $3,055 +14% | $90,850 +14.1% |
| 2022 | $2,680 +50.4% | $79,650 |
| 2021 | $1,782 +1.4% | $79,650 +25.3% |
| 2020 | $1,758 | $63,575 |
| 2019 | $1,758 | $63,575 |
| 2018 | $1,758 -33.1% | $63,575 |
| 2017 | $2,627 +235% | $63,575 |
| 2016 | $784 | -- |
| 2014 | -- | -- |
Find assessor info on the county website
Neighborhood: Middle Valley
Nearby homes
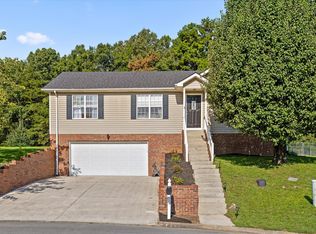
- $339,0003 bd2 ba1.5k sqft8927 Wings Way, Hixson, TN 37343Pending
- $40,0001 acre8928 Wings Way, Hixson, TN 37343Off Market
- $335,5003 bd2 ba1 sqft8923 Wings Way, Hixson, TN 37343Off Market
- $536,6003 bd3 ba3k sqft8924 Wings Way, Hixson, TN 37343Off Market
- $466,000-- bd2 ba1.8k sqft8946 Daisy Dallas Rd, Hixson, TN 37343Off Market
- $321,1003 bd2 ba1.3k sqft8922 Wings Way, Hixson, TN 37343Off Market
- $325,2003 bd2 ba1.3k sqft8920 Wings Way, Hixson, TN 37343Off Market
- $873,200-- bd1 ba1.7k sqft8935 W Old Lovelady Rd, Hixson, TN 37343Off Market
Nearby schools
GreatSchools rating
- 8/10Daisy Elementary SchoolGrades: PK-5Distance: 1 mi
- 5/10Soddy Daisy Middle SchoolGrades: 6-8Distance: 3 mi
- 7/10Soddy Daisy High SchoolGrades: 9-12Distance: 1 mi
Schools provided by the listing agent
- Elementary: Daisy Elementary
- Middle: Soddy-Daisy Middle
- High: Soddy-Daisy High
Source: Greater Chattanooga Realtors. This data may not be complete. We recommend contacting the local school district to confirm school assignments for this home.
Get a cash offer in 3 minutes
Find out how much your home could sell for in as little as 3 minutes with a no-obligation cash offer.
Estimated market value
$604,900
Get a cash offer in 3 minutes
Find out how much your home could sell for in as little as 3 minutes with a no-obligation cash offer.
Estimated market value
$604,900
- Tennessee
- Hamilton County
- Hixson
- 37343
- Middle Valley
- 8929 Wings Way
