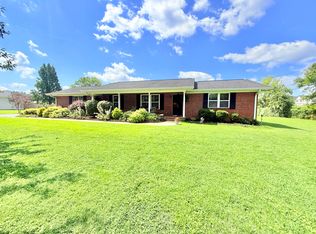
Set at the end of a peaceful cul-de-sac, this well-maintained 3-bedroom, 2-bath home combines comfortable living spaces with an inviting outdoor retreat and flexible finished space below. The desirable split-bedroom layout provides privacy, with a spacious primary suite featuring a full bath and oversized walk-in closet. Two additional bedrooms share a second full bath, both baths showcasing updated fixtures. The open-concept main level creates a connected feel while allowing the kitchen, dining, and living areas to maintain their own sense of space. A generous walk-in pantry/utility room adds valuable storage and convenience. Recent improvements include a brand-new roof and HVAC system less than two years old. Downstairs, more than 300 finished square feet with a gas fireplace offers versatile room for a media area, playroom, home office, hobby space, or guest/generational living. Outside, the expansive fenced backyard is ready for relaxing, pets, play, and entertaining. A screened/covered porch transitions to a grilling deck, creating an ideal setup for summer BBQs or year-round outdoor enjoyment. Gather around the firepit as cooler evenings arrive. Additional features include a central vacuum system, updated garage lighting, no HOA, and convenient access to commuter routes and nearby community amenities. A rural-feeling setting with the everyday conveniences close at hand - this home is ready to welcome you!
Under contract - not showing
$339,000
8927 Wings Way, Hixson, TN 37343
3beds
1,548sqft
Single Family Residence, Residential
Built in 2000
0.5 Acres Lot
$-- Zestimate®
$219/sqft
$-- HOA
What's special
Desirable split-bedroom layoutPeaceful cul-de-sacExpansive fenced backyardBrand-new roofFlexible finished space belowTwo additional bedroomsGrilling deck
- 49 days
- 42
- 0
Likely to sell faster than
Zillow last checked:
Listing updated:
Listed by:
Abbey Anchanattu 615-962-1005,
Elam Real Estate 615-890-1222
Source: RealTracs MLS as distributed by MLS GRID,MLS#: 3527668
Facts & features
Interior
Bedrooms & bathrooms
- Bedrooms: 3
- Bathrooms: 2
- Full bathrooms: 2
- Main level bedrooms: 3
Bedroom 1
- Features: Walk-In Closet(s)
- Level: Walk-In Closet(s)
Primary bathroom
- Features: Primary Bedroom
- Level: Primary Bedroom
Heating
- Central, Natural Gas
Cooling
- Ceiling Fan(s), Central Air, Electric
Appliances
- Included: Electric Oven, Electric Range, Dishwasher, Microwave
- Laundry: Electric Dryer Hookup, Washer Hookup
Features
- Ceiling Fan(s), Open Floorplan, Walk-In Closet(s)
- Flooring: Carpet, Laminate, Other
- Basement: Full,Partial,Unfinished
- Number of fireplaces: 1
- Fireplace features: Gas
Interior area
- Total structure area: 1,548
- Total interior livable area: 1,548 sqft
- Finished area above ground: 1,248
- Finished area below ground: 300
Property
Parking
- Total spaces: 2
- Parking features: Garage Door Opener, Garage Faces Front, Driveway
- Attached garage spaces: 2
- Has uncovered spaces: Yes
Features
- Levels: Two
- Stories: 1
- Patio & porch: Deck, Covered, Patio, Porch, Screened
Lot
- Size: 0.5 Acres
- Dimensions: 75 x 180
Details
- Parcel number: 074B A 007.11
- Special conditions: Standard
Construction
Type & style
- Home type: SingleFamily
- Architectural style: Traditional
- Property subtype: Single Family Residence, Residential
Materials
- Other, Brick, Vinyl Siding
- Roof: Shingle
Condition
- New construction: No
- Year built: 2000
Utilities & green energy
- Sewer: Septic Tank
- Water: Public
- Utilities for property: Electricity Available, Natural Gas Available, Water Available
Community & HOA
Community
- Security: Smoke Detector(s)
- Subdivision: Wake Robin Estates
HOA
- Has HOA: No
Location
- Region: Hixson
Financial & listing details
- Price per square foot: $219/sqft
- Tax assessed value: $252,000
- Annual tax amount: $1,657
- Date on market: 8/27/2026
- Electric utility on property: Yes
Estimated market value
Not available
Estimated sales range
Not available
Not available
Price history
| Date | Event | Price |
|---|---|---|
| 8/28/2026 | Pending sale | $339,000$219/sqft |
Source:  RealTracs MLS as distributed by MLS GRID #3527668 Report a problem RealTracs MLS as distributed by MLS GRID #3527668 Report a problem | ||
| 8/27/2026 | Listed for sale | $339,000+16.9%$219/sqft |
Source: RealTracs MLS as distributed by MLS GRID #3527668 Report a problem | ||
| 5/1/2026 | Sold | $290,000$187/sqft |
Source: Greater Chattanooga Realtors #1530391 Report a problem | ||
| 3/19/2026 | Contingent | $290,000$187/sqft |
Source: Greater Chattanooga Realtors #1530391 Report a problem | ||
| 3/17/2026 | Listed for sale | $290,000+124.8%$187/sqft |
Source: Greater Chattanooga Realtors #1530391 Report a problem | ||
| 2/20/2015 | Sold | $129,000-0.7%$83/sqft |
Source: Greater Chattanooga Realtors #1220768 Report a problem | ||
| 1/1/2015 | Listed for sale | $129,900+12%$84/sqft |
Source: RE/MAX Properties #1220768 Report a problem | ||
| 5/1/2003 | Sold | $116,000+10.5%$75/sqft |
Source: Public Record Report a problem | ||
| 9/12/2002 | Sold | $105,000+4%$68/sqft |
Source: Public Record Report a problem | ||
| 6/2/2000 | Sold | $101,000$65/sqft |
Source: Public Record Report a problem | ||
Public tax history
| Year | Property taxes | Tax assessment |
|---|---|---|
| 2025 | $1,657 +6.7% | $63,000 +45.2% |
| 2024 | $1,553 +6% | $43,400 |
| 2023 | $1,464 | $43,400 |
| 2022 | $1,464 +50.8% | $43,400 |
| 2021 | $971 -4.4% | $43,400 +18.2% |
| 2020 | $1,016 | $36,725 |
| 2019 | $1,016 | $36,725 |
| 2018 | $1,016 -33.2% | $36,725 |
| 2017 | $1,521 +6.6% | $36,725 |
| 2016 | $1,426 | -- |
| 2015 | $1,426 | $34,425 |
| 2014 | $1,426 | -- |
| 2013 | -- | $34,425 -0.8% |
| 2012 | -- | $34,700 |
| 2011 | -- | $34,700 |
| 2010 | -- | $34,700 |
| 2009 | -- | $34,700 +15.4% |
| 2008 | -- | $30,075 |
| 2007 | -- | $30,075 |
| 2006 | -- | $30,075 |
| 2005 | -- | $30,075 +20.1% |
| 2004 | -- | $25,050 |
| 2003 | -- | $25,050 |
| 2002 | -- | $25,050 |
| 2001 | -- | $25,050 +50.2% |
| 2000 | -- | $16,675 |
Find assessor info on the county website
Monthly payment
Est. payment
Payment breakdown
Explore the cost of this home by adjusting the details. Changes won't be saved.Climate risks
Neighborhood: Middle Valley
Nearby schools
Schools provided by the listing agent
- Elementary: Daisy Elementary School
- Middle: Soddy Daisy Middle School
- High: Soddy Daisy High School
Source: RealTracs MLS as distributed by MLS GRID. This data may not be complete. We recommend contacting the local school district to confirm school assignments for this home.
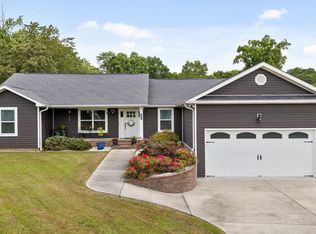
Similar homes
- $315,0003 bd2 ba1.4k sqft433 Sevier St, Hixson, TN 37343For Sale
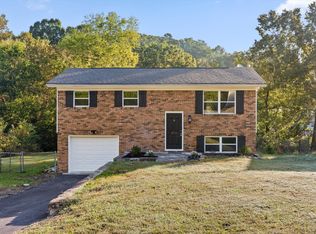 MLS ID #1544680, Ashleigh Buddenbohn. Greater Chattanooga Realtors
 - $359,9003 bd3 ba2.1k sqft9038 Faith Hill Ln, Hixson, TN 37343For Sale
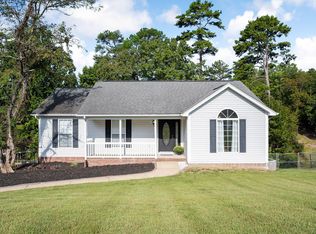 MLS ID #1543872, Lori Montieth. Greater Chattanooga Realtors
 - $349,9003 bd2 ba1.5k sqft8501 Bay Run Dr, Hixson, TN 37343For Sale
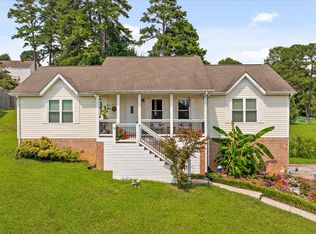 MLS ID #1539737, Karen M Rhodes. Greater Chattanooga Realtors
 - $334,9992 bd2 ba1.9k sqft1608 Eagle Dr, Hixson, TN 37343For Sale
 MLS ID #1541159, Celeste West-Dobbins. Greater Chattanooga Realtors
