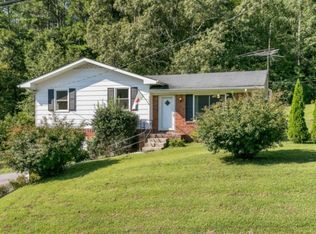
Welcome home to this beautifully remodeled gem, where fresh updates and comfortable living come together! Recent improvements include a new roof and new windows, offering peace of mind for years to come. Inside, you'll love the abundance of natural light and the bright, welcoming feel throughout the home. The updated kitchen features a built in breakfast nook, creating the perfect spot for morning coffee or meals. Step outside to enjoy the fully fenced backyard, offering plenty of space for pets, play, entertaining, or simply relaxing outdoors. With its recent renovations, major updates, and inviting spaces inside and out, this home is move in ready and waiting for its new owners! Convenient, comfortable, and full of charm this is one you won't want to miss!
For sale
Price cut: $5K (9/30)
$250,000
436 Sevier St, Hixson, TN 37343
3beds
972sqft
Single Family Residence
Built in 1971
0.26 Acres Lot
$248,700 Zestimate®
$257/sqft
$-- HOA
What's special
Fully fenced backyardNew roofNew windowsUpdated kitchenAbundance of natural lightBuilt in breakfast nook
- 37 days
- 1,377
- 101
Zillow last checked:
Listing updated:
Listed by:
Jennifer Jones 423-400-6813,
Zach Taylor - Chattanooga 855-261-2233
Source: Greater Chattanooga Realtors,MLS#: 1542187
Facts & features
Interior
Bedrooms & bathrooms
- Bedrooms: 3
- Bathrooms: 1
- Full bathrooms: 1
Bathroom
- Description: Full Bathroom
Bonus room
- Level: Basement
Heating
- Central, Electric
Cooling
- Central Air, Electric
Appliances
- Included: Dishwasher, Electric Water Heater, Free-Standing Electric Range, Microwave, Water Heater
- Laundry: In Basement, Electric Dryer Hookup, Washer Hookup
Features
- Built-in Features, Ceiling Fan(s), Eat-in Kitchen, Granite Counters, Pantry, Tub/shower Combo, Breakfast Nook
- Flooring: Luxury Vinyl
- Windows: ENERGY STAR Qualified Windows, Insulated Windows
- Basement: Finished,Partial
- Has fireplace: No
Interior area
- Total structure area: 972
- Total interior livable area: 972 sqft
- Finished area above ground: 1,143
Property
Parking
- Total spaces: 1
- Parking features: Basement, Driveway, Off Street
- Attached garage spaces: 1
Features
- Levels: Multi/Split
- Exterior features: Other
- Fencing: Fenced
Lot
- Size: 0.26 Acres
- Dimensions: 80 x 136.6
Details
- Parcel number: 074p C 025
Construction
Type & style
- Home type: SingleFamily
- Property subtype: Single Family Residence
Materials
- Brick, Other, Vinyl Siding
- Foundation: Slab
- Roof: Shingle
Condition
- Updated/Remodeled
- New construction: No
- Year built: 1971
Utilities & green energy
- Sewer: Septic Tank
- Water: Public
- Utilities for property: Cable Connected, Electricity Connected, Phone Available, Water Connected
Community & HOA
Community
- Security: Smoke Detector(s)
- Subdivision: Sevier Ests
HOA
- Has HOA: No
Location
- Region: Hixson
Financial & listing details
- Price per square foot: $257/sqft
- Tax assessed value: $191,400
- Annual tax amount: $734
- Date on market: 9/28/2026
- Listing terms: Cash,Conventional,FHA,VA Loan
Estimated market value
$248,700
$236,000 - $261,000
$1,641/mo
Price history
| Date | Event | Price |
|---|---|---|
| 9/30/2026 | Price change | $250,000-2%$257/sqft |
Source: Greater Chattanooga Realtors #1542187 Report a problem | ||
| 9/28/2026 | Listed for sale | $255,000$262/sqft |
Source: Greater Chattanooga Realtors #1542187 Report a problem | ||
| 9/21/2026 | Contingent | $255,000$262/sqft |
Source: Greater Chattanooga Realtors #1542187 Report a problem | ||
| 9/15/2026 | Price change | $255,000-1.9%$262/sqft |
Source: Greater Chattanooga Realtors #1542187 Report a problem | ||
| 9/8/2026 | Price change | $260,000-1.9%$267/sqft |
Source: Greater Chattanooga Realtors #1542187 Report a problem | ||
| 9/4/2026 | Listed for sale | $265,000+25.6%$273/sqft |
Source: Greater Chattanooga Realtors #1542187 Report a problem | ||
| 4/4/2022 | Sold | $211,000+6%$217/sqft |
Source: Greater Chattanooga Realtors #1351266 Report a problem | ||
| 3/12/2022 | Pending sale | $199,000$205/sqft |
Source:  Weichert Pro #1351266 Report a problem Weichert Pro #1351266 Report a problem | ||
| 3/12/2022 | Contingent | $199,000$205/sqft |
Source: Greater Chattanooga Realtors #1351266 Report a problem | ||
| 3/11/2022 | Listed for sale | $199,000+57.9%$205/sqft |
Source: Greater Chattanooga Realtors #1351266 Report a problem | ||
| 11/1/2021 | Sold | $126,000+118.7%$130/sqft |
Source: Public Record Report a problem | ||
| 8/27/2014 | Sold | $57,625+2.9%$59/sqft |
Source: Greater Chattanooga Realtors #1214364 Report a problem | ||
| 7/24/2014 | Listed for sale | $56,000-46.2%$58/sqft |
Source: Select Realty Professionals #1214364 Report a problem | ||
| 7/19/2007 | Sold | $104,000+16.2%$107/sqft |
Source: Public Record Report a problem | ||
| 7/23/2004 | Sold | $89,500+79.4%$92/sqft |
Source: Public Record Report a problem | ||
| 4/30/2004 | Sold | $49,900-0.5%$51/sqft |
Source: Public Record Report a problem | ||
| 1/12/2004 | Sold | $50,150$52/sqft |
Source: Public Record Report a problem | ||
Public tax history
| Year | Property taxes | Tax assessment |
|---|---|---|
| 2025 | $734 +0.8% | $47,850 +48.8% |
| 2024 | $728 | $32,150 |
| 2023 | $728 +6.7% | $32,150 +6.8% |
| 2022 | $682 +1.3% | $30,100 |
| 2021 | $673 +4.5% | $30,100 +29.2% |
| 2020 | $644 | $23,300 |
| 2019 | $644 | $23,300 |
| 2018 | $644 -1.4% | $23,300 |
| 2017 | $653 +14.4% | $23,300 |
| 2016 | $571 | -- |
| 2015 | $571 | $20,325 |
| 2014 | $571 | -- |
| 2013 | -- | $20,325 -1.1% |
| 2012 | -- | $20,550 |
| 2011 | -- | $20,550 |
| 2010 | -- | $20,550 |
| 2009 | -- | $20,550 +13.7% |
| 2008 | -- | $18,075 |
| 2007 | -- | $18,075 |
| 2006 | -- | $18,075 |
| 2005 | -- | $18,075 +14.6% |
| 2004 | -- | $15,775 |
| 2003 | -- | $15,775 |
| 2002 | -- | $15,775 |
| 2001 | -- | $15,775 +28% |
| 2000 | -- | $12,325 |
Find assessor info on the county website
Monthly payment
Est. payment
Payment breakdown
Explore the cost of this home by adjusting the details. Changes won't be saved.Climate risks
Neighborhood: Middle Valley
Nearby schools
Schools provided by the listing agent
- Elementary: Middle Valley Elementary
- Middle: Loftis Middle
- High: Soddy-Daisy High
Source: Greater Chattanooga Realtors. This data may not be complete. We recommend contacting the local school district to confirm school assignments for this home.
Similar homes
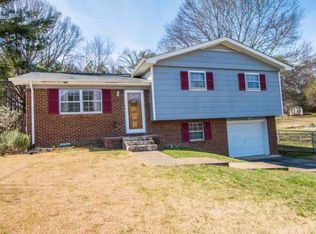
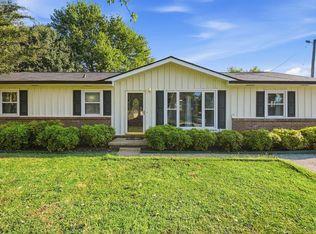
- $295,0003 bd2 ba1.3k sqft1389 Meadowood Dr, Hixson, TN 37343For Sale
 MLS ID #1541930, Brad Fuqua. Greater Chattanooga Realtors
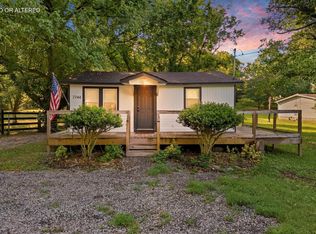
 - $205,0002 bd1 ba520 sqft7744 N Dent Rd, Hixson, TN 37343For Sale
 MLS ID #1538454, Bayli Young Williams. Greater Chattanooga Realtors
 - $290,0003 bd2 ba1.2k sqft9834 W Ridge Trail Rd, Soddy Daisy, TN 37379For Sale
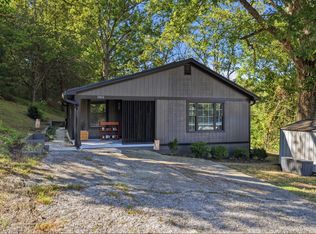 MLS ID #1544282, Dexter Gouger. Greater Chattanooga Realtors
 - $250,0003 bd2 ba1.1k sqft3418 Martin Rd, Chattanooga, TN 37415For Sale
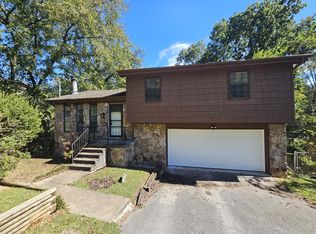 MLS ID #1543885, Jay Robinson. Greater Chattanooga Realtors
