Brand New Quick Move-In by D.R. Horton! Welcome to the McKinley in Highland Knoll. This 2-story home features 4 bedrooms, 2.5 baths, den, desirable open layout and 3 car garage. Great room is open to the breakfast nook & kitchen. Kitchen features upgraded cabinets with crown, great storage, center island, beautiful quartz countertops and walk-in pantry. This home also features a built-in boot bench at Entry 2 and spa-like Bedroom and Bathroom 1 retreat with double bowl vanity, tiled shower, private commode and walk-in closet. Find the best of both worlds in Highland Knoll as you appreciate the small town charm & close proximity to entertainment, shopping and dining. Home includes America's Smart Home technology.
Sold
$415,000
893 Booneway Ln, Bargersville, IN 46106
4beds
2,562sqft
Residential, Single Family Residence
Built in 2023
8,712 Square Feet Lot
$417,100 Zestimate®
$162/sqft
$2,507 Estimated rent
Home value
$417,100
$396,000 - $438,000
$2,507/mo
Zestimate® history
Owner options
List your home for rent
$2,507/mo
Rent Zestimate®
Find your next renter with Zillow Rental Manager. Plus, with online applications, you can quickly screen prospective tenants – for free.
$2,507/mo
Rent Zestimate®
Refinance and save
$3,045/mo
Est. payment
Refinancing to a lower rate could help reduce your monthly payments and save thousands over the life of the loan.
$3,045/mo
Est. payment
Explore your selling options
Work with a Zillow partner agent
Leverage their expertise and Zillow's premium Showcase listings to get your home seen by more buyers.
Get startedList with your own agent
Get your home in front of millions of buyers by listing it on Zillow.
Learn how to do itSell it yourself
Take full control of how buyers see your home on Zillow by listing For Sale by Owner (FSBO).
List your homeWhat's special
Walk-in closetGreat storageSmall town charmPrivate commodeHighland knollBreakfast nook
Zillow last checked:
Listing updated:
Listed by:
Marie Edwards 317-846-0777,
HMS Real Estate, LLC
Bought with:
Joni Markle
Keller Williams Indy Metro S
Source: MIBOR as distributed by MLS GRID,MLS#: 21932051
Facts & features
Interior
Bedrooms & bathrooms
- Bedrooms: 4
- Bathrooms: 3
- Full bathrooms: 2
- 1/2 bathrooms: 1
- Main level bathrooms: 1
Primary bedroom
- Features: Carpet
- Level: Upper
- Area: 252 Square Feet
- Dimensions: 14x18
Bedroom 2
- Features: Carpet
- Level: Upper
- Area: 130 Square Feet
- Dimensions: 10x13
Bedroom 3
- Features: Carpet
- Level: Upper
- Area: 132 Square Feet
- Dimensions: 11x12
Bedroom 4
- Features: Carpet
- Level: Upper
- Area: 144 Square Feet
- Dimensions: 12x12
Dining room
- Features: Laminate
- Level: Main
- Area: 176 Square Feet
- Dimensions: 11x16
Great room
- Features: Laminate
- Level: Main
- Area: 414 Square Feet
- Dimensions: 23x18
Kitchen
- Features: Laminate
- Level: Main
- Area: 224 Square Feet
- Dimensions: 14x16
Library
- Features: Laminate
- Level: Main
- Area: 126 Square Feet
- Dimensions: 09x14
Heating
- Forced Air
Cooling
- Has cooling: Yes
Appliances
- Included: Dishwasher, Disposal, Microwave, Gas Oven, Refrigerator
Features
- High Ceilings, Kitchen Island, Pantry, Walk-In Closet(s)
- Windows: Screens, Windows Thermal, Windows Vinyl
- Has basement: No
Interior area
- Total structure area: 2,562
- Total interior livable area: 2,562 sqft
- Finished area below ground: 0
Property
Parking
- Total spaces: 3
- Parking features: Attached, Concrete
- Attached garage spaces: 3
- Details: Garage Parking Other(Garage Door Opener)
Features
- Levels: Two
- Stories: 2
- Patio & porch: Covered, Patio
Lot
- Size: 8,712 Square Feet
Details
- Parcel number: 410434043116000039
- Horse amenities: None
Construction
Type & style
- Home type: SingleFamily
- Architectural style: Traditional
- Property subtype: Residential, Single Family Residence
Materials
- Brick, Cement Siding
- Foundation: Slab
Condition
- New Construction
- New construction: Yes
- Year built: 2023
Details
- Builder name: D.R. Horton
Utilities & green energy
- Water: Municipal/City
Community & HOA
Community
- Subdivision: Highland Knoll
HOA
- Has HOA: Yes
- Services included: Management
- HOA fee: $495 annually
- HOA phone: 317-253-1401
Location
- Region: Bargersville
Financial & listing details
- Price per square foot: $162/sqft
- Tax assessed value: $454,600
- Annual tax amount: $4,024
- Date on market: 9/28/2023
- Cumulative days on market: 265 days
Price history
| Date | Event | Price |
|---|---|---|
| 5/31/2024 | Sold | $415,000$162/sqft |
Source:  MIBOR as distributed by MLS GRID #21932051 Report a problem MIBOR as distributed by MLS GRID #21932051 Report a problem | ||
| 4/30/2024 | Pending sale | $415,000$162/sqft |
Source: MIBOR as distributed by MLS GRID #21932051 Report a problem | ||
| 4/5/2024 | Price change | $415,000-1%$162/sqft |
Source: MIBOR as distributed by MLS GRID #21932051 Report a problem | ||
| 3/29/2024 | Price change | $419,000-0.2%$164/sqft |
Source: MIBOR as distributed by MLS GRID #21932051 Report a problem | ||
| 3/8/2024 | Price change | $420,000-0.2%$164/sqft |
Source: MIBOR as distributed by MLS GRID #21932051 Report a problem | ||
| 1/5/2024 | Price change | $421,000-0.2%$164/sqft |
Source: MIBOR as distributed by MLS GRID #21932051 Report a problem | ||
| 10/19/2023 | Price change | $422,000-2.4%$165/sqft |
Source: MIBOR as distributed by MLS GRID #21932051 Report a problem | ||
| 10/6/2023 | Price change | $432,500-0.3%$169/sqft |
Source: MIBOR as distributed by MLS GRID #21932051 Report a problem | ||
| 9/28/2023 | Listed for sale | $434,000-1.4%$169/sqft |
Source: MIBOR as distributed by MLS GRID #21932051 Report a problem | ||
| 9/1/2023 | Listing removed | -- |
Source:  DR Horton Report a problem DR Horton Report a problem | ||
| 8/28/2023 | Listed for sale | $440,000-1.3%$172/sqft |
Source: MIBOR as distributed by MLS GRID #21932051 Report a problem | ||
| 7/28/2023 | Listing removed | -- |
Source: MIBOR as distributed by MLS GRID #21932051 Report a problem | ||
| 7/13/2023 | Listed for sale | $445,900$174/sqft |
Source: MIBOR as distributed by MLS GRID #21932051 Report a problem | ||
Public tax history
| Year | Property taxes | Tax assessment |
|---|---|---|
| 2025 | $4,024 -3% | $454,600 +13% |
| 2024 | $4,150 +60044.9% | $402,400 +93.9% |
| 2023 | $7 | $207,500 +69066.7% |
| 2022 | -- | $300 |
Find assessor info on the county website
Neighborhood: 46106
Nearby homes
- $455,0004 bd3 ba3.5k sqft875 Booneway Ln, Bargersville, IN 46106Sold
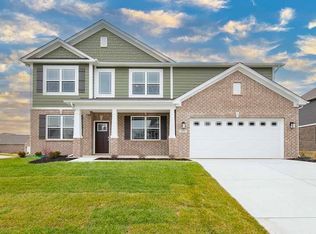
- $401,3004 bd3 ba2.1k sqft868 Booneway Ln, Bargersville, IN 46106Off Market
- $375,0003 bd2 ba1.8k sqft896 Booneway Ln, Bargersville, IN 46106For Sale
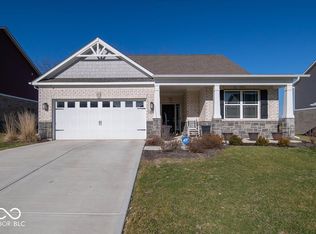
- $413,0004 bd4 ba3.1k sqft882 Booneway Ln, Bargersville, IN 46106Sold
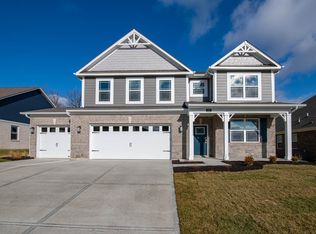
- $457,5825 bd3 ba3k sqft921 Booneway Ln, Bargersville, IN 46106Sold
- $386,5004 bd3 ba2.4k sqft907 Booneway Ln, Bargersville, IN 46106Off Market
- $386,0004 bd3 ba2.2k sqft981 Booneway Ln, Bargersville, IN 46106Sold
- $493,4005 bd2 ba3.4k sqft910 Booneway Ln, Bargersville, IN 46106Off Market
Nearby schools
GreatSchools rating
- 8/10Walnut Grove Elementary SchoolGrades: K-5Distance: 0.7 mi
- 8/10Center Grove Middle School CentralGrades: 6-8Distance: 3.9 mi
- 10/10Center Grove High SchoolGrades: 9-12Distance: 3.8 mi
Schools provided by the listing agent
- Elementary: Walnut Grove Elementary School
- Middle: Center Grove Middle School Central
- High: Center Grove High School
Source: MIBOR as distributed by MLS GRID. This data may not be complete. We recommend contacting the local school district to confirm school assignments for this home.
Get a cash offer in 3 minutes
Find out how much your home could sell for in as little as 3 minutes with a no-obligation cash offer.
Estimated market value
$417,100
Get a cash offer in 3 minutes
Find out how much your home could sell for in as little as 3 minutes with a no-obligation cash offer.
Estimated market value
$417,100
- Indiana
- Johnson County
- Bargersville
- 46106
- 893 Booneway Ln
Nearby cities
Nearby zip codes
Other Bargersville Topics
