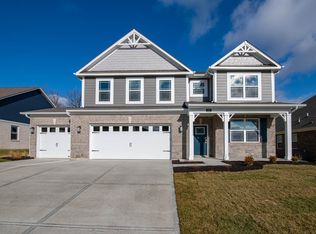
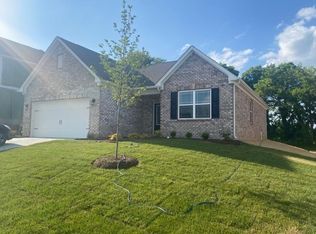
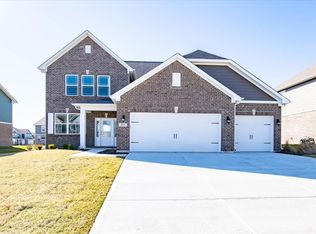
Motivated Seller! Exceptional Value Without the Wait of New Construction! Like-new living in this beautifully designed ranch home, offering high-end finishes and thoughtful upgrades throughout-without the added expense or timeline of building from the ground up. This elegant 3-bedroom, 2-bath residence features a seamless open-concept layout, where the great room, dining area, breakfast nook, and kitchen flow effortlessly together-perfectly suited for both sophisticated entertaining and comfortable everyday living. At the heart of the home, the gourmet kitchen impresses with sleek gray cabinetry, stunning quartz countertops, an expansive center island, stainless steel appliances including a gas range, and a generously sized pantry. Rich luxury vinyl plank flooring extends throughout, combining beauty with durability. The private primary suite serves as a tranquil retreat, filled with natural light and enhanced by a ceiling fan and oversized windows. The spa-inspired en-suite bath offers a garden soaking tub, a walk-in tiled shower, dual vanities, and a spacious walk-in closet. A split-bedroom design ensures privacy, with two additional bedrooms and a well-appointed full bath located on the opposite side of the home. Additional features include an oversized laundry room with built-in storage. Step outside to your own outdoor oasis-a 10x30 covered concrete patio overlooking a fully fenced backyard, ideal for relaxing evenings, entertaining guests, or enjoying time with pets and family. Ideally situated near Center Grove High School, this home combines luxury, location, and value in one exceptional offering. Trash service is also included in the monthly HOA, adding ease to everyday living. Don't miss this one!
Sold
Zillow last checked:
Listing updated:
Bought with:
Kelley O'Connor
CENTURY 21 Scheetz
Source: MIBOR as distributed by MLS GRID,MLS#: 22107791
Price history
| Date | Event | Price |
|---|---|---|
| 9/15/2026 | Sold | $370,000-1.3%$201/sqft |
Source:  MIBOR as distributed by MLS GRID #22107791 Report a problem MIBOR as distributed by MLS GRID #22107791 Report a problem | ||
| 8/14/2026 | Pending sale | $374,998$203/sqft |
Source: MIBOR as distributed by MLS GRID #22107791 Report a problem | ||
| 8/8/2026 | Price change | $374,9980%$203/sqft |
Source: MIBOR as distributed by MLS GRID #22107791 Report a problem | ||
| 8/7/2026 | Price change | $374,9990%$203/sqft |
Source: MIBOR as distributed by MLS GRID #22107791 Report a problem | ||
| 6/12/2026 | Listed for sale | $375,000-1.3%$203/sqft |
Source: MIBOR as distributed by MLS GRID #22107791 Report a problem | ||
| 6/12/2026 | Listing removed | $379,900$206/sqft |
Source: MIBOR as distributed by MLS GRID #22094835 Report a problem | ||
| 5/14/2026 | Price change | $379,900-1.3%$206/sqft |
Source: MIBOR as distributed by MLS GRID #22094835 Report a problem | ||
| 4/24/2026 | Price change | $385,000-1.3%$209/sqft |
Source: MIBOR as distributed by MLS GRID #22094835 Report a problem | ||
| 4/11/2026 | Listed for sale | $390,000+0%$211/sqft |
Source: MIBOR as distributed by MLS GRID #22094835 Report a problem | ||
| 4/11/2026 | Listing removed | $389,900$211/sqft |
Source: MIBOR as distributed by MLS GRID #22079086 Report a problem | ||
| 4/3/2026 | Price change | $389,9000%$211/sqft |
Source: MIBOR as distributed by MLS GRID #22079086 Report a problem | ||
| 3/6/2026 | Price change | $390,000-1.3%$211/sqft |
Source: MIBOR as distributed by MLS GRID #22079086 Report a problem | ||
| 2/20/2026 | Price change | $395,000-1.3%$214/sqft |
Source: MIBOR as distributed by MLS GRID #22079086 Report a problem | ||
| 1/19/2026 | Price change | $400,000-3.6%$217/sqft |
Source: MIBOR as distributed by MLS GRID #22079086 Report a problem | ||
| 1/8/2026 | Listed for sale | $415,000+15.3%$225/sqft |
Source: MIBOR as distributed by MLS GRID #22079086 Report a problem | ||
| 6/4/2024 | Sold | $360,000$195/sqft |
Source: MIBOR as distributed by MLS GRID #21954365 Report a problem | ||
| 4/8/2024 | Pending sale | $360,000$195/sqft |
Source: MIBOR as distributed by MLS GRID #21954365 Report a problem | ||
| 4/5/2024 | Price change | $360,000-1.4%$195/sqft |
Source: MIBOR as distributed by MLS GRID #21954365 Report a problem | ||
| 3/29/2024 | Price change | $365,000-4.5%$198/sqft |
Source: MIBOR as distributed by MLS GRID #21954365 Report a problem | ||
| 3/8/2024 | Price change | $382,000-0.3%$207/sqft |
Source: MIBOR as distributed by MLS GRID #21954365 Report a problem | ||
| 2/3/2024 | Price change | $383,000-7.2%$208/sqft |
Source:  DR Horton Report a problem DR Horton Report a problem | ||
| 2/2/2024 | Price change | $412,775+7.8%$224/sqft |
Source: DR Horton Report a problem | ||
| 1/5/2024 | Price change | $383,000-0.3%$208/sqft |
Source: MIBOR as distributed by MLS GRID #21954365 Report a problem | ||
| 12/21/2023 | Price change | $384,000-0.3%$208/sqft |
Source: MIBOR as distributed by MLS GRID #21954365 Report a problem | ||
| 11/28/2023 | Price change | $385,000+0%$209/sqft |
Source: DR Horton Report a problem | ||
| 11/23/2023 | Price change | $384,9920%$209/sqft |
Source: DR Horton Report a problem | ||
| 11/22/2023 | Listed for sale | $385,000$209/sqft |
Source: MIBOR as distributed by MLS GRID #21954365 Report a problem | ||
Get a cash offer in 3 minutes
Find out how much your home could sell for in as little as 3 minutes with a no-obligation cash offer.
Estimated market value
$369,400
