Under Construction. NEW Under Construction property being built by award winning McNally Construction Group!! Spectacular Brand New Home under construction; Oversized lot, 6 bedroom, 6.5 bath with large pool, 10' ceilings and custom home spec level. This home can be used for personal use or for rental investment. A spectacular opportunity to come and enjoy all this home has to offer for your family and friends for many years to come. Reunion Resort is located just 6 miles from Walt Disney World and theme parks. The Resort offers incredible amenities from 3 World Class Championship GOLF COURSES designed by Arnold Palmer, Tom Watson And Jack Nicklaus as well as 12 pools in community including MULTIMILLION DOLLAR WATER PARK with lazy river & water slide. ** Property has an ACTIVE Reunion Resort Membership associated** INQUIRE TODAY BEFORE IT IS GONE
Sold for $1,200,000
$1,200,000
893 DESERT MOUNTAIN COURT, REUNION, FL 34747
6beds
3,604sqft
Single Family Residence
Built in 2023
5,750 Square Feet Lot
$1,097,500 Zestimate®
$333/sqft
$6,036 Estimated rent
Home value
$1,097,500
$1.01M - $1.20M
$6,036/mo
Zestimate® history
Owner options
List your home for rent
$6,036/mo
Rent Zestimate®
Find your next renter with Zillow Rental Manager. Plus, with online applications, you can quickly screen prospective tenants – for free.
$6,036/mo
Rent Zestimate®
Refinance and save
$8,413/mo
Est. payment
Refinancing to a lower rate could help reduce your monthly payments and save thousands over the life of the loan.
$8,413/mo
Est. payment
Explore your selling options
Work with a Zillow partner agent
Leverage their expertise and Zillow's premium Showcase listings to get your home seen by more buyers.
Get startedList with your own agent
Get your home in front of millions of buyers by listing it on Zillow.
Learn how to do itSell it yourself
Take full control of how buyers see your home on Zillow by listing For Sale by Owner (FSBO).
List your homeWhat's special
Lazy riverLarge poolOversized lotMultimillion dollar water park
Zillow last checked:
Listing updated:
Listed by:
Ryan McNally 407-873-9616,
MCNALLY REAL ESTATE GROUP LLC 407-832-4302
Bought with:
Abby Anderson Hayes, LLC, 3321608
REAL BROKER, LLC
Source: Stellar MLS,MLS#: O6073116 Originating MLS: Orlando Regional
Originating MLS: Orlando Regional
Facts & features
Interior
Bedrooms & bathrooms
- Bedrooms: 6
- Bathrooms: 7
- Full bathrooms: 6
- 1/2 bathrooms: 1
Rooms
- Room types: Media Room
Primary bedroom
- Features: En Suite Bathroom
- Level: Second
- Dimensions: 11.75x10.33
Other
- Features: En Suite Bathroom
- Level: Second
- Dimensions: 14.58x13.83
Bedroom 1
- Features: En Suite Bathroom, Walk-In Closet(s)
- Level: First
- Dimensions: 11.2x13.5
Bedroom 4
- Features: En Suite Bathroom
- Level: Second
- Dimensions: 12x10.33
Bedroom 5
- Features: En Suite Bathroom
- Level: Second
- Dimensions: 11.83x12.83
Bathroom 3
- Features: Dual Sinks, En Suite Bathroom, Exhaust Fan, Tub with Separate Shower Stall, Walk-In Closet(s)
- Level: Second
- Dimensions: 18.66x14.66
Dining room
- Level: First
- Dimensions: 14.5x9.6
Great room
- Level: First
- Dimensions: 28x15.2
Kitchen
- Features: Pantry, Kitchen Island
- Level: First
- Dimensions: 16x11.5
Laundry
- Level: First
- Dimensions: 8x8
Media room
- Level: Second
- Dimensions: 10.66x16.58
Heating
- Electric, Natural Gas
Cooling
- Central Air
Appliances
- Included: Oven, Cooktop, Dishwasher, Disposal, Dryer, Exhaust Fan, Freezer, Gas Water Heater, Microwave, Range, Range Hood, Refrigerator, Washer
- Laundry: Laundry Room
Features
- Coffered Ceiling(s), High Ceilings, Open Floorplan, Solid Surface Counters, Thermostat, Tray Ceiling(s), Walk-In Closet(s)
- Flooring: Porcelain Tile
- Windows: Double Pane Windows, Insulated Windows
- Has fireplace: No
Interior area
- Total structure area: 4,339
- Total interior livable area: 3,604 sqft
Property
Parking
- Total spaces: 2
- Parking features: Driveway, Garage Door Opener
- Attached garage spaces: 2
- Has uncovered spaces: Yes
- Details: Garage Dimensions: 20x18
Features
- Levels: Two
- Stories: 2
- Patio & porch: Covered
- Exterior features: Balcony, Irrigation System, Lighting, Sidewalk
- Has private pool: Yes
- Pool features: Auto Cleaner, Gunite, Heated, In Ground, Lighting, Pool Alarm, Salt Water
- Has spa: Yes
- Spa features: Heated, In Ground
- Fencing: Fenced
- Has view: Yes
- View description: Trees/Woods
Lot
- Size: 5,750 Square Feet
- Features: Conservation Area, Near Golf Course, Sidewalk
Details
- Parcel number: 352527489200010420
- Zoning: OPUD
- Special conditions: None
Construction
Type & style
- Home type: SingleFamily
- Architectural style: Contemporary,Custom
- Property subtype: Single Family Residence
Materials
- Block, Stucco, Wood Frame
- Foundation: Slab
- Roof: Shingle
Condition
- Under Construction
- New construction: Yes
- Year built: 2023
Details
- Builder model: The Stella Monroe
- Builder name: McNally Construction Group
Utilities & green energy
- Sewer: Public Sewer
- Water: Public
- Utilities for property: BB/HS Internet Available, Cable Available, Electricity Connected, Natural Gas Connected, Phone Available, Sewer Connected, Street Lights, Underground Utilities, Water Connected
Community & HOA
Community
- Features: Clubhouse, Fitness Center, Gated, Golf, Irrigation-Reclaimed Water, Playground, Pool, Restaurant, Sidewalks
- Security: Security System, Smoke Detector(s)
- Pet fee: $0 monthly
- Subdivision: REUNION WEST VILLAGE 03A
HOA
- Has HOA: Yes
- Amenities included: Fitness Center, Gated, Golf Course, Playground, Pool, Tennis Court(s)
- Services included: 24-Hour Guard, Cable TV, Community Pool, Internet, Pest Control, Trash
- HOA fee: $412 monthly
- HOA name: Jessica Roman
Location
- Region: Kissimmee
Financial & listing details
- Price per square foot: $333/sqft
- Tax assessed value: $742,500
- Annual tax amount: $3,967
- Date on market: 11/18/2022
- Cumulative days on market: 26 days
- Ownership: Fee Simple
- Total actual rent: 0
- Electric utility on property: Yes
- Road surface type: Paved
Price history
| Date | Event | Price |
|---|---|---|
| 10/29/2023 | Sold | $1,200,000-4%$333/sqft |
Source:  Stellar MLS #O6073116 Report a problem Stellar MLS #O6073116 Report a problem | ||
| 12/19/2022 | Pending sale | $1,250,000$347/sqft |
Source: Stellar MLS #O6073116 Report a problem | ||
| 11/18/2022 | Listed for sale | $1,250,000+1986.8%$347/sqft |
Source: Stellar MLS #O6073116 Report a problem | ||
| 2/22/2019 | Sold | $59,900+0.7%$17/sqft |
Source: Public Record Report a problem | ||
| 1/16/2019 | Pending sale | $59,500$17/sqft |
Source: Coldwell Banker Residential Real Estate - Winter Springs/Oviedo #O5713755 Report a problem | ||
| 1/5/2019 | Price change | $59,500-2.5%$17/sqft |
Source: Coldwell Banker Residential Real Estate - Winter Springs/Oviedo #O5713755 Report a problem | ||
| 12/3/2018 | Price change | $61,000-1.6%$17/sqft |
Source: Coldwell Banker Residential Real Estate - Winter Springs/Oviedo #O5713755 Report a problem | ||
| 11/19/2018 | Price change | $62,000-2.4%$17/sqft |
Source: Coldwell Banker Residential Real Estate - Winter Springs/Oviedo #O5713755 Report a problem | ||
| 11/2/2018 | Price change | $63,500-2.2%$18/sqft |
Source: Coldwell Banker Residential Real Estate - Winter Springs/Oviedo #O5713755 Report a problem | ||
| 10/23/2018 | Listed for sale | $64,900$18/sqft |
Source: Coldwell Banker Residential Real Estate - Winter Springs/Oviedo #O5713755 Report a problem | ||
| 9/18/2018 | Pending sale | $64,900$18/sqft |
Source: Coldwell Banker Residential Real Estate - Winter Springs/Oviedo #O5713755 Report a problem | ||
| 9/10/2018 | Price change | $64,900-1.7%$18/sqft |
Source: Coldwell Banker Residential Real Estate - Winter Springs/Oviedo #O5713755 Report a problem | ||
| 7/31/2018 | Price change | $66,000-1.5%$18/sqft |
Source: Coldwell Banker Residential Real Estate - Winter Springs/Oviedo #O5713755 Report a problem | ||
| 3/23/2018 | Listed for sale | $67,000-79.1%$19/sqft |
Source: RE/MAX 200 REALTY #O5366436 Report a problem | ||
| 2/17/2005 | Sold | $319,900+127%$89/sqft |
Source: Public Record Report a problem | ||
| 11/9/2004 | Sold | $140,900$39/sqft |
Source: Public Record Report a problem | ||
Public tax history
| Year | Property taxes | Tax assessment |
|---|---|---|
| 2025 | $13,669 -6.8% | $742,500 -10.2% |
| 2024 | $14,660 +258.8% | $826,500 +440.5% |
| 2023 | $4,086 +10.1% | $152,900 +58.8% |
| 2022 | $3,711 -6.5% | $96,300 +37.6% |
| 2021 | $3,967 -0.9% | $70,000 -22.2% |
| 2020 | $4,002 -0.1% | $90,000 |
| 2019 | $4,007 | $90,000 +12.5% |
| 2018 | $4,007 +10.5% | $80,000 |
| 2017 | $3,626 -0.8% | $80,000 |
| 2016 | $3,656 +1.1% | $80,000 +23.1% |
| 2015 | $3,616 +17.5% | $65,000 +44.4% |
| 2014 | $3,079 | $45,000 +50% |
| 2013 | -- | $30,000 +50% |
| 2012 | -- | $20,000 |
| 2011 | -- | $20,000 -20% |
| 2010 | -- | $25,000 -68.8% |
| 2009 | -- | $80,000 -54.3% |
| 2008 | -- | $174,900 |
Find assessor info on the county website
Neighborhood: 34747
Nearby homes
- $956,9005 bd5 ba4.2k sqft889 Desert Mountain Ct, Kissimmee, FL 34747Off Market

- $805,0005 bd5 ba3.2k sqft897 Desert Mountain Ct, Kissimmee, FL 34747Off Market
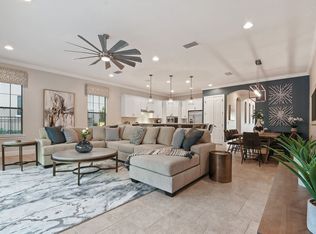
- $1,200,0005 bd7 ba4k sqft885 Desert Mountain Ct, Kissimmee, FL 34747Sold
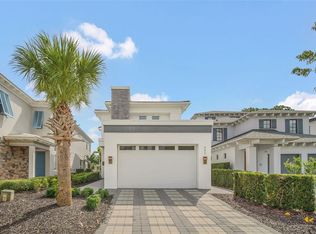
- $2,440,30010 bd12 ba7.9k sqft901 Desert Mountain Ct, Kissimmee, FL 34747Off Market

- $775,4005 bd4 ba3.2k sqft881 Desert Mountain Ct, Kissimmee, FL 34747Off Market
- $711,600-- bd-- ba-- sqft905 Desert Mountain Ct, Reunion, FL 34747Off Market
- $876,0005 bd5 ba3.3k sqft909 Desert Mountain Ct, Kissimmee, FL 34747Off Market
- $6,2576 bd5 ba3.2k sqft909 Desert Mountain Ct #ID1524600P, Kissimmee, FL 34747For Rent
Nearby schools
GreatSchools rating
- 5/10Westside K-8 SchoolGrades: PK-8Distance: 3.6 mi
- 4/10Poinciana High SchoolGrades: 9-12Distance: 7.8 mi
Get a cash offer in 3 minutes
Find out how much your home could sell for in as little as 3 minutes with a no-obligation cash offer.
Estimated market value
$1,097,500
Get a cash offer in 3 minutes
Find out how much your home could sell for in as little as 3 minutes with a no-obligation cash offer.
Estimated market value
$1,097,500
- Florida
- Osceola County
- Kissimmee
- 34747
- 893 DESERT MOUNTAIN COURT
Nearby cities
Nearby neighborhoods
Nearby zip codes
Other Kissimmee Topics
