Skip main navigation
Sold for $358,500
  • $358,500

    893 Harvest Moon Drive, Longmont, CO 80501

    2beds
    894sqft
    Single Family Residence
    Built in 2026
    2,777 Square Feet Lot
    $358,500 Zestimate®
    $401/sqft
    $2,151 Estimated rent

    Home value

    $358,500

    $337,000 - $380,000

    $2,151/mo

    Zestimate® history
    Loading
    Loading...

    Owner options

    List your home for rent

    $2,151/mo

    Rent Zestimate®

    Find your next renter with Zillow Rental Manager. Plus, with online applications, you can quickly screen prospective tenants – for free.

    Learn more

    $2,151/mo

    Rent Zestimate®

    Refinance and save

    $2,241/mo

    Est. payment

    Refinancing to a lower rate could help reduce your monthly payments and save thousands over the life of the loan.

    See today's rates

    $2,241/mo

    Est. payment

    Explore your selling options

    Work with a Zillow partner agent

    Leverage their expertise and Zillow's premium Showcase listings to get your home seen by more buyers.

    Get started

    List with your own agent

    Get your home in front of millions of buyers by listing it on Zillow.

    Learn how to do it

    Sell it yourself

    Take full control of how buyers see your home on Zillow by listing For Sale by Owner (FSBO).

    List your home

    What's special

    Stylish functional layoutsFresh design-forward homes
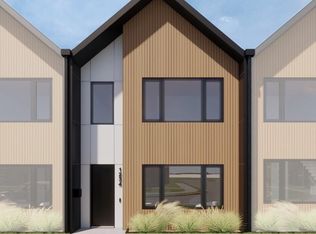
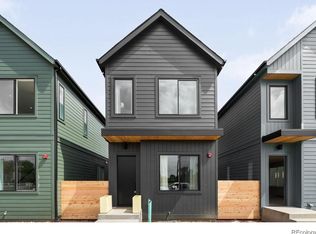
    A Bold Collaboration: City of Longmont + Vertikal Bring You True North! Transform your vision of homeownership with this sleek 2-bedroom, 1-bath bungalow house in the groundbreaking True North development! This community is the result of a collaboration between the City of Longmont and Vertikal, offering fresh, design-forward homes crafted in collaboration with award-winning designers. Why You’ll Love This Home: Opportunities for Qualified Buyers: Based on HUD’s 2025 Income Limits for Boulder County. Example: a household of 4 making up to $180,720 can qualify to purchase a home in this incredible new development. Fresh Design: Stylish, functional layouts thoughtfully crafted for the modern homeowner. Adjacent to retail and Costco. Walking distance to the recreation center, and short drive to Longmont’s charming downtown and dining. This home is part of the exclusive Phase 1 launch, featuring 52 homes and townhomes designed for those who value quality, style, and community. Join the Interest List today at www.TrueNorthLongmont.com to receive more information and updates.

    Zillow last checked:

    Listing updated:

    Listed by:

    Ryan Mogan ryan@firstsummitrealty.com,

    First Summit Realty

    Bought with:

    Other MLS Non-REcolorado

    NON MLS PARTICIPANT

    Source: REcolorado as distributed by MLS GRID,MLS#: 9937369MLS Logo

    Facts & features

    Interior

    Bedrooms & bathrooms
    • Bedrooms: 2
    • Bathrooms: 1
    • Full bathrooms: 1
    • Main level bathrooms: 1
    • Main level bedrooms: 2
    Bedroom
    • Level: Main
    Bedroom
    • Level: Main
    Bathroom
    • Level: Main
    Kitchen
    • Level: Main
    Laundry
    • Level: Main
    Living room
    • Level: Main
    Heating
    • Forced Air, Heat Pump
    Cooling
    • Central Air
    Appliances
    • Included: Dishwasher, Electric Water Heater, Microwave, Oven, Refrigerator
    Features
    • Ceiling Fan(s), High Speed Internet, No Stairs, Open Floorplan, Pantry, Quartz Counters, Smoke Free, Wired for Data
    • Flooring: Carpet, Tile, Vinyl
    • Basement: Crawl Space
    Interior area
    • Total structure area: 894
    • Total interior livable area: 894 sqft
    • Finished area above ground: 894

    Property

    Parking
    • Total spaces: 2
    • Parking features: Concrete
    • Carport spaces: 1
    • Details: Reserved Spaces: 1
    Features
    • Levels: One
    • Stories: 1
    Lot
    • Size: 2,777 Square Feet
    Details
    • Parcel number: R0617988
    • Special conditions: Standard

    Construction

    Type & style
    • Home type: SingleFamily
    • Property subtype: Single Family Residence
    Materials
    • Frame
    • Foundation: Concrete Perimeter
    • Roof: Composition
    Condition
    • New Construction
    • New construction: Yes
    • Year built: 2026
    Details
    • Builder model: Traveler
    • Warranty included: Yes

    Utilities & green energy

    • Electric: 110V, 220 Volts
    • Sewer: Public Sewer
    • Utilities for property: Cable Available, Electricity Connected, Internet Access (Wired)

    Community & HOA

    Community
    • Security: Carbon Monoxide Detector(s), Smoke Detector(s)
    • Subdivision: True North
    HOA
    • Has HOA: Yes
    • Services included: Maintenance Grounds, Recycling, Trash
    • HOA fee: $150 quarterly
    • HOA name: True North
    • HOA phone: 000-000-0000
    Location
    • Region: Longmont

    Financial & listing details

    • Price per square foot: $401/sqft
    • Tax assessed value: $3,500
    • Annual tax amount: $2,215
    • Date on market: 5/13/2026
    • Listing terms: Cash,Conventional,FHA,VA Loan
    • Exclusions: Staging Items
    • Ownership: Builder
    • Electric utility on property: Yes

    Price history

    DateEventPrice
    8/7/2026Sold$358,500$401/sqft
    Source: REcolorado as distributed by MLS GRID #9937369 Report a problem
    7/13/2026Pending sale$358,500$401/sqft
    Source: REcolorado as distributed by MLS GRID #9937369 Report a problem
    5/13/2026Listed for sale$358,500$401/sqft
    Source: REcolorado as distributed by MLS GRID #9937369 Report a problem

    Public tax history

    YearProperty taxesTax assessment
    2025-- $945
    Find assessor info on the county website

    Neighborhood: 80501

    Nearby schools

    GreatSchools rating
    Schools provided by the listing agent
    • Elementary: Indian Peaks
    • Middle: Sunset
    • High: Niwot
    • District: St. Vrain Valley RE-1J

    Source: REcolorado as distributed by MLS GRID. This data may not be complete. We recommend contacting the local school district to confirm school assignments for this home.

    Get a cash offer in 3 minutes
    Find out how much your home could sell for in as little as 3 minutes with a no-obligation cash offer.
    Estimated market value
    $358,500
    Get a cash offer in 3 minutes
    Find out how much your home could sell for in as little as 3 minutes with a no-obligation cash offer.
    Estimated market value
    $358,500