A Bold Collaboration: City of Longmont + Vertikal Bring You True North! Transform your vision of homeownership with this
sleek 3-bedroom, 2.5-bath home in the groundbreaking True North development! This community is the result of a
collaboration between the City of Longmont and Vertikal, offering fresh, design-forward homes crafted in collaboration
with award-winning designers. Why You’ll Love This Home: Opportunities for Qualified Buyers: Based on HUD’s 2025
Income Limits for Boulder County. Example: a household of 4 making up to $180,720 can qualify to purchase a home in
this incredible new development. Fresh Design: Stylish, functional layouts thoughtfully crafted for the modern homeowner.
Livable Floorplans: Two bedrooms, 1 bath, and open, airy spaces perfect for every lifestyle. Vibrant Location: Adjacent to
retail and Costco. Walking distance to the recreation center, and short drive to Longmont’s charming downtown and
dining. This home is part of the exclusive Phase 1 launch, featuring 52 homes and townhomes designed for those who
value quality, style, and community. Get On The List! Join the Interest List today at www.TrueNorthLongmont.com to
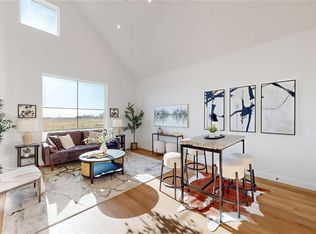
receive pre-more information and updates. *Photos shown are a model home, actual colors and selections may vary*
New construction
$409,500
875 Harvest Moon Drive, Longmont, CO 80501
3beds
1,142sqft
Single Family Residence
Built in 2026
2,232 Square Feet Lot
$-- Zestimate®
$359/sqft
$150/mo HOA
What's special
- 55 days |
- 509 |
- 28 |
Zillow last checked:
Listing updated:
Listed by:
Ryan Mogan ryan@firstsummitrealty.com,
First Summit Realty
Source: REcolorado as distributed by MLS GRID,MLS#: 4410085
Facts & features
Interior
Bedrooms & bathrooms
- Bedrooms: 3
- Bathrooms: 3
- Full bathrooms: 2
- 1/2 bathrooms: 1
- Main level bathrooms: 1
- Main level bedrooms: 1
Bedroom
- Level: Main
Bedroom
- Level: Upper
Bedroom
- Level: Upper
Bathroom
- Level: Main
Bathroom
- Level: Upper
Bathroom
- Level: Upper
Dining room
- Level: Main
Kitchen
- Level: Main
Laundry
- Level: Upper
Living room
- Level: Main
Heating
- Forced Air
Cooling
- Central Air
Appliances
- Included: Disposal, Microwave, Oven, Refrigerator
Features
- Eat-in Kitchen, High Speed Internet, Open Floorplan, Primary Suite, Quartz Counters, Solid Surface Counters
- Flooring: Carpet, Vinyl
- Has basement: No
Interior area
- Total structure area: 1,142
- Total interior livable area: 1,142 sqft
- Finished area above ground: 1,142
Property
Parking
- Total spaces: 2
- Parking features: Carport
- Carport spaces: 1
- Details: Reserved Spaces: 1
Features
- Levels: Two
- Stories: 2
Lot
- Size: 2,232 Square Feet
Details
- Parcel number: R0617985
- Special conditions: Standard
Construction
Type & style
- Home type: SingleFamily
- Property subtype: Single Family Residence
Materials
- Frame
- Foundation: Slab
- Roof: Composition
Condition
- New Construction
- New construction: Yes
- Year built: 2026
Details
- Builder model: Blue Sky
Utilities & green energy
- Electric: 110V, 220 Volts
- Sewer: Public Sewer
- Utilities for property: Cable Available, Internet Access (Wired)
Community & HOA
Community
- Security: Carbon Monoxide Detector(s), Smoke Detector(s)
- Subdivision: True North
HOA
- Has HOA: Yes
- Services included: Maintenance Grounds, Recycling, Trash
- HOA fee: $150 monthly
- HOA name: True North
- HOA phone: 720-284-8826
Location
- Region: Longmont
Financial & listing details
- Price per square foot: $359/sqft
- Tax assessed value: $2,900
- Annual tax amount: $2,800
- Date on market: 6/25/2026
- Listing terms: Cash,Conventional,FHA,VA Loan
- Exclusions: None
- Ownership: Builder
- Electric utility on property: Yes
Estimated market value
Not available
Estimated sales range
Not available
Not available
Price history
| Date | Event | Price |
|---|---|---|
| 6/25/2026 | Listed for sale | $409,500$359/sqft |
Source:  REcolorado as distributed by MLS GRID #4410085 Report a problem REcolorado as distributed by MLS GRID #4410085 Report a problem | ||
Public tax history
| Year | Property taxes | Tax assessment |
|---|---|---|
| 2025 | -- | $783 |
Find assessor info on the county website
Monthly payment
Est. payment
Payment breakdown
Explore the cost of this home by adjusting the details. Changes won't be saved.Climate risks
Neighborhood: 80501
Nearby schools
GreatSchools rating
- 4/10Indian Peaks Elementary SchoolGrades: PK-5Distance: 1.8 mi
- 6/10Sunset Middle SchoolGrades: 6-8Distance: 1.9 mi
- 10/10Niwot High SchoolGrades: 9-12Distance: 4.4 mi
Schools provided by the listing agent
- Elementary: Indian Peaks
- Middle: Sunset
- High: Niwot
- District: St. Vrain Valley RE-1J
Source: REcolorado as distributed by MLS GRID. This data may not be complete. We recommend contacting the local school district to confirm school assignments for this home.
- $409,500-- bd-- ba-- sqft935 Harvest Moon Dr, Longmont, CO 80501Sold
- $3,100-- bd-- ba-- sqft929 Harvest Moon Dr, Longmont, CO 80501Off Market
- $358,5002 bd1 ba894 sqft893 Harvest Moon Dr, Longmont, CO 80501Sold
- $2,900-- bd-- ba-- sqft923 Harvest Moon Dr, Longmont, CO 80501Off Market
- $439,5003 bd3 ba1.4k sqft905 Edge Cir, Longmont, CO 80501Sold
- $3,500-- bd-- ba-- sqft917 Harvest Moon Dr, Longmont, CO 80501Off Market
- $385,000-- bd-- ba-- sqft911 Harvest Moon Dr, Longmont, CO 80501Sold
- $385,000-- bd-- ba-- sqft899 Harvest Moon Dr, Longmont, CO 80501Sold
A local agent can set up tours, give advice and negotiate with sellers.
Similar homes
- $449,0003 bd3 ba1.3k sqft374 Bountiful Avenue, Longmont, CO 80501New Construction

 MLS ID #3075271, Ryan Mogan, First Summit Realty. REcolorado as distributed by MLS GRID
 - $399,9003 bd3 ba1.4k sqft933 Edge Circle, Longmont, CO 80501New Construction
 MLS ID #8616013, Invalesco New Home Advisors Team, Invalesco Real Estate. REcolorado as distributed by MLS GRID
 - $459,5003 bd3 ba1.4k sqft932 Altitude Court, Longmont, CO 80501New Construction
 MLS ID #8653699, Ryan Mogan, First Summit Realty. REcolorado as distributed by MLS GRID
 - $419,5003 bd3 ba1.4k sqft913 Edge Circle, Longmont, CO 80501New ConstructionMLS ID #6306513, Invalesco New Home Advisors Team, Invalesco Real Estate. REcolorado as distributed by MLS GRID
- $455,0002 bd1 ba840 sqft443 Baker St, Longmont, CO 80501For Sale
 MLS ID #1057476, Ina Sajovich, WK Real Estate. IRES as distributed by MLS GRID
 - $500,0002 bd1 ba856 sqft203 Judson St, Longmont, CO 80501For SaleMLS ID #1065846, Team Kloster, RE/MAX Alliance-Loveland. IRES as distributed by MLS GRID
- $328,0002 bd2 ba1.1k sqft800 Lincoln St #I, Longmont, CO 80501For SaleMLS ID #1065251, Lisa Danjean, Roberts and Sons. IRES as distributed by MLS GRID
- $480,0003 bd1 ba1k sqft113 Caribou Place, Longmont, CO 80504For SaleMLS ID #1821147, Melanie Prestwich, Berkshire Hathaway HomeServices Colorado Real Estate, LLC – Erie. REcolorado as distributed by MLS GRID
- $529,0003 bd2 ba1.4k sqft1732 Tulip St, Longmont, CO 80501For SaleMLS ID #1063661, Zana Leiferman, Real Realty Colorado. IRES as distributed by MLS GRID
- $450,0003 bd3 ba1.5k sqft610 Stonebridge Dr, Longmont, CO 80503For SaleMLS ID #1053329, Terry Larson, RE/MAX of Boulder, Inc. IRES as distributed by MLS GRID
- $599,9002 bd3 ba1.4k sqft2017 100 Year Party Ct #3, Longmont, CO 80504For SaleMLS ID #1062867, Kate Paulin, eXp Realty LLC. IRES as distributed by MLS GRID
- $449,9003 bd2 ba1k sqft1035 6th St, Berthoud, CO 80513For SaleMLS ID #1062742, Kristine Van Buskirk, Live West Realty. IRES as distributed by MLS GRID
- $400,0003 bd1 ba1.2k sqft309 S Grace Avenue, Milliken, CO 80543For SaleMLS ID #6009105, Jason Roberts, Better Blueprint Realty. REcolorado as distributed by MLS GRID
- $395,0003 bd2 ba984 sqft1555 N Monroe Avenue, Loveland, CO 80538For SaleMLS ID #2291201, Daniel Rutschmann, Gala Group, LLC. REcolorado as distributed by MLS GRID
- $599,0004 bd2 ba1.5k sqft712 Cameron Ln, Longmont, CO 80504For SaleMLS ID #1060300, Abigail Hummel, 8z Real Estate. IRES as distributed by MLS GRID
- $508,0003 bd3 ba1.5k sqft2413 Water Cress Ct #6-20, Longmont, CO 80504For SaleMLS ID #1065372, Kristen Brown Martin, RE/MAX of Boulder, Inc. IRES as distributed by MLS GRID
- $404,2352 bd3 ba1.1k sqft5358 Gardner Parkway, Firestone, CO 80504New ConstructionMLS ID #7876038, Ryan Mogan, First Summit Realty. REcolorado as distributed by MLS GRID
- $420,0003 bd3 ba1.4k sqft765 E County Line Road, Erie, CO 80516New ConstructionMLS ID #1647633, Ryan Mogan, First Summit Realty. REcolorado as distributed by MLS GRID
- $435,0002 bd1 ba816 sqft1111 Maxwell Ave #226, Boulder, CO 80304For SaleMLS ID #1066209, Mandie Harris, milehimodern - Boulder. IRES as distributed by MLS GRID
- $403,2603 bd3 ba1.2k sqft4193 Marblewood Drive, Johnstown, CO 80534New ConstructionMLS ID #9718431, Layson Smyer, Oakwood Homes Real Estate LLC. REcolorado as distributed by MLS GRID
