A Bold Collaboration: City of Longmont + Vertikal Bring You True North! Transform your vision of homeownership with this sleek 3-bedroom, 2.5-bath home in the groundbreaking True North development! This community is the result of a collaboration between the City of Longmont and Vertikal, offering fresh, design-forward homes crafted in collaboration with award-winning designers. Why You'll Love This Home: Opportunities for Qualified Buyers: Based on HUD's 2025 Income Limits for Boulder County. Example: a household of 4 making up to $180,720 can qualify to purchase a home in this incredible new development. Fresh Design: Stylish, functional layouts thoughtfully crafted for the modern homeowner. Adjacent to retail and Costco. Walking distance to the recreation center, and short drive to Longmont's charming downtown and dining. This home is part of the exclusive Phase 1 launch, featuring 52 homes and townhomes designed for those who value quality, style, and community. Join the Interest List today at www.TrueNorthLongmont.com to receive more information and updates.
New construction
$459,500
932 Altitude Court, Longmont, CO 80501
3beds
1,481sqft
Single Family Residence
Built in 2026
1,662 Square Feet Lot
$-- Zestimate®
$310/sqft
$150/mo HOA
What's special
- 97 days
- 207
- 22
Zillow last checked:
Listing updated:
Listed by:
Ryan Mogan ryan@firstsummitrealty.com,
First Summit Realty
Source: REcolorado as distributed by MLS GRID,MLS#: 8653699
Facts & features
Interior
Bedrooms & bathrooms
- Bedrooms: 3
- Bathrooms: 3
- Full bathrooms: 2
- 1/2 bathrooms: 1
- Main level bathrooms: 1
Bedroom
- Features: Primary Suite
- Level: Upper
Bedroom
- Level: Upper
Bedroom
- Level: Upper
Bathroom
- Level: Upper
Bathroom
- Level: Upper
Bathroom
- Level: Main
Heating
- Forced Air
Cooling
- Central Air
Appliances
- Included: Dishwasher, Disposal, Microwave, Oven, Range
Features
- Eat-in Kitchen, Open Floorplan, Primary Suite, Quartz Counters, Smoke Free, Walk-In Closet(s)
- Has basement: No
Interior area
- Total structure area: 1,481
- Total interior livable area: 1,481 sqft
- Finished area above ground: 1,481
Property
Parking
- Total spaces: 2
- Parking features: Concrete
- Attached garage spaces: 2
Features
- Levels: Three Or More
Lot
- Size: 1,662 Square Feet
- Features: Landscaped
Details
- Parcel number: R0618007
- Special conditions: Standard
Construction
Type & style
- Home type: SingleFamily
- Architectural style: Contemporary
- Property subtype: Single Family Residence
Materials
- Frame, Wood Siding
- Foundation: Slab
- Roof: Composition
Condition
- New Construction
- New construction: Yes
- Year built: 2026
Details
- Builder model: Altitude
- Warranty included: Yes
Utilities & green energy
- Electric: 110V, 220 Volts
- Sewer: Public Sewer
- Water: Public
- Utilities for property: Cable Available, Internet Access (Wired), Phone Available
Community & HOA
Community
- Security: Carbon Monoxide Detector(s), Smoke Detector(s)
- Subdivision: True North
HOA
- Has HOA: Yes
- Services included: Insurance, Maintenance Grounds, Snow Removal, Trash
- HOA fee: $150 monthly
- HOA name: True North
- HOA phone: 720-284-8826
Location
- Region: Longmont
Financial & listing details
- Price per square foot: $310/sqft
- Annual tax amount: $2,800
- Date on market: 6/26/2026
- Listing terms: Cash,Conventional,FHA,VA Loan
- Exclusions: None
- Ownership: Builder
- Electric utility on property: Yes
Estimated market value
Not available
Estimated sales range
Not available
Not available
Price history
| Date | Event | Price |
|---|---|---|
| 6/26/2026 | Listed for sale | $459,500$310/sqft |
Source:  REcolorado as distributed by MLS GRID #8653699 Report a problem REcolorado as distributed by MLS GRID #8653699 Report a problem | ||
Public tax history
Tax history is unavailable.
Monthly payment
Est. payment
Payment breakdown
Explore the cost of this home by adjusting the details. Changes won't be saved.Climate risks
Neighborhood: 80501
Nearby schools
Schools provided by the listing agent
- Elementary: Indian Peaks
- Middle: Sunset
- High: Niwot
- District: St. Vrain Valley RE-1J
Source: REcolorado as distributed by MLS GRID. This data may not be complete. We recommend contacting the local school district to confirm school assignments for this home.
- $449,0003 bd3 ba1.3k sqft374 Bountiful Ave, Longmont, CO 80501New Construction

- $--1 bd1 ba822 sqft245 Bountiful Ave #1130827, Longmont, CO 80501Off Market
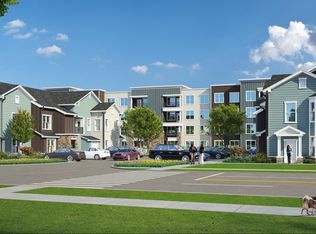
- $--1 bd1 ba836 sqft245 Bountiful Ave #1130845, Longmont, CO 80501Off Market
- $--2 bd2 ba1k sqft245 Bountiful Ave #1130847, Longmont, CO 80501Off Market
Similar homes
- $449,0003 bd3 ba1.3k sqft374 Bountiful Avenue, Longmont, CO 80501New Construction
 MLS ID #3075271, Ryan Mogan, First Summit Realty. REcolorado as distributed by MLS GRID
 - $439,5003 bd3 ba1.4k sqft921 Edge Circle, Longmont, CO 80501New Construction
 MLS ID #6449181, Gilda Zaragoza, Invalesco Real Estate. REcolorado as distributed by MLS GRID
 - $399,9003 bd3 ba1.4k sqft933 Edge Circle, Longmont, CO 80501New Construction
 MLS ID #8616013, Invalesco New Home Advisors Team, Invalesco Real Estate. REcolorado as distributed by MLS GRID
 - $379,9003 bd3 ba1.4k sqft929 Edge Circle, Longmont, CO 80501New Construction
 MLS ID #6781149, Erin Dworak, Invalesco Real Estate. REcolorado as distributed by MLS GRID
 - $474,9002 bd2 ba1.5k sqft1009 Townley Cir, Longmont, CO 80501For Sale
 MLS ID #1068786, Ryan Kelley, Coldwell Banker Realty-Boulder. IRES as distributed by MLS GRID
 - $589,0003 bd2 ba1.4k sqft818 Baker St, Longmont, CO 80501For SaleMLS ID #1068282, Rachel Weinberg, milehimodern - Boulder. IRES as distributed by MLS GRID
- $448,9002 bd3 ba1.7k sqft350 High Point Dr #C-108, Longmont, CO 80504For SaleMLS ID #1064005, Josh Hunter, St Vrain Realty LLC. IRES as distributed by MLS GRID
- $475,0003 bd3 ba1.7k sqft2419 Whistler Dr, Longmont, CO 80504For SaleMLS ID #1065847, Connor Martin, eXp Realty - Northern CO. IRES as distributed by MLS GRID
- $450,0002 bd3 ba1.7k sqft330 High Point Dr #B105, Longmont, CO 80504For SaleMLS ID #1064750, Tara Boston, RE/MAX Nexus. IRES as distributed by MLS GRID
- $498,0003 bd3 ba1.5k sqft2413 Water Cress Ct #6-20, Longmont, CO 80504For SaleMLS ID #1065372, Kristen Brown Martin, RE/MAX of Boulder, Inc. IRES as distributed by MLS GRID
- $515,0002 bd3 ba1.2k sqft1544 Sanitas Lane, Lafayette, CO 80026For SaleMLS ID #1562823, Connor Slump, Rhae Group Realty. REcolorado as distributed by MLS GRID
- $495,0002 bd3 ba1.6k sqft1647 Venice Ln, Longmont, CO 80503For SaleMLS ID #1068862, David Trow, Compass - Boulder. IRES as distributed by MLS GRID
- $395,0003 bd3 ba1.5k sqft5328 Spalding Pl, Frederick, CO 80504For SaleMLS ID #1068167, Rena Wallingford, Coldwell Banker Realty-NOCO. IRES as distributed by MLS GRID
- $500,0003 bd3 ba1.8k sqft6163 Easton Circle, Frederick, CO 80504For SaleMLS ID #7229585, Greg Kitzmiller, Berkshire Hathaway HomeServices Colorado Real Estate, LLC. REcolorado as distributed by MLS GRID
- $479,0003 bd2 ba1.4k sqft1027 Highview Dr, Erie, CO 80516For SaleMLS ID #1065068, Danielle Harvey, Coldwell Banker Realty-Boulder. IRES as distributed by MLS GRID
- $450,0003 bd3 ba1.4k sqft12374 Irma Drive, Northglenn, CO 80241For SaleMLS ID #1990500, Chase Arnold, LIV Sotheby's International Realty. REcolorado as distributed by MLS GRID
- $425,0002 bd2 ba1.1k sqft1545 Hecla Way #102, Louisville, CO 80027For SaleMLS ID #1067943, Leslie Herz, Coldwell Banker Realty-Boulder. IRES as distributed by MLS GRID
- $509,9003 bd2 ba1.7k sqft3065 W 134th Court, Broomfield, CO 80020For SaleMLS ID #1674620, Lisa Case, Keller Williams Preferred Realty. REcolorado as distributed by MLS GRID
- $499,9903 bd2 ba1.7k sqft251 Sugar Beet Ln, Berthoud, CO 80513New ConstructionIRES as distributed by MLS GRID
- $399,7503 bd3 ba1.5k sqft5332 Spalding Pl, Frederick, CO 80504For Sale
 MLS ID #7154322, Stephen Sato ABR MRP , HomeSmart. elevateMLS
