5.99% Interest Rate. 40k Down Payment Assistance Available for First Time Home Buyers| Modern Design | Spacious Townhome | True North is a new income-qualified ownership community in Longmont serving households up to 120% AMI, developed through a
partnership between the City of Longmont and Vertikal. And right now, qualified buyers can take advantage of a 5.99%
interest rate. This 3-bedroom, 2.5-bath townhome has everything you need, an open-concept layout, a powder room great
for hosting, and a 2-car ATTACHED GARAGE. The location checks a lot of boxes too: walkable to the rec center, close to
Costco and everyday retail, and just a short drive to Longmont's downtown with its local restaurants, breweries, and
farmers markets. Longmont itself is a great place to land. Sitting at the foot of the Rockies with over 1,500 acres of parks,
trails, and open space, it has a genuine small-town feel while being about 30 minutes from Boulder and 45 from Denver.
Top-rated schools, a tight-knit community, and year - round events round it out. The development is income-qualified
based on HUD's 2026 Boulder County limits. Please call with questions. These homes are only deed restricted for a period
of 10 years at which time they can be sold at market rate!
New construction
$379,900
929 Edge Circle, Longmont, CO 80501
3beds
1,482sqft
Townhouse
Built in 2025
-- sqft lot
$379,300 Zestimate®
$256/sqft
$150/mo HOA
What's special
- 21 days
- 501
- 54
Zillow last checked:
Listing updated:
Listed by:
Erin Dworak 720-360-8610 erin@invalescore.com,
Invalesco Real Estate,
Invalesco New Home Advisors Team 720-580-9196,
Invalesco Real Estate
Source: REcolorado as distributed by MLS GRID,MLS#: 6781149
Facts & features
Interior
Bedrooms & bathrooms
- Bedrooms: 3
- Bathrooms: 3
- Full bathrooms: 1
- 3/4 bathrooms: 1
- 1/2 bathrooms: 1
- Main level bathrooms: 1
Bedroom
- Description: Large Bedroom With Walk-In Closet And En Suite Bathroom
- Features: Primary Suite
- Level: Upper
Bedroom
- Description: Bedroom Fits Queen Size
- Level: Upper
Bedroom
- Description: Bedroom Fits Queen Size
- Level: Upper
Bathroom
- Description: Powder Room On Main Level
- Level: Main
Bathroom
- Description: En Suite Full Bathroom
- Features: En Suite Bathroom, Primary Suite
- Level: Upper
Bathroom
- Description: Spacious Second Bathroom
- Level: Upper
Kitchen
- Description: Spacious Modern Kitchen With Peninsula
- Level: Main
Laundry
- Description: Laundry Room
- Level: Upper
Living room
- Description: Spacious Living Room With Natural Light
- Level: Main
Heating
- Forced Air
Cooling
- Central Air
Appliances
- Included: Cooktop, Dishwasher, Disposal, Microwave, Oven, Range, Refrigerator
Features
- Ceiling Fan(s), Quartz Counters, Vaulted Ceiling(s), Walk-In Closet(s)
- Has basement: No
- Common walls with other units/homes: 2+ Common Walls
Interior area
- Total structure area: 1,482
- Total interior livable area: 1,482 sqft
- Finished area above ground: 1,482
Property
Parking
- Total spaces: 2
- Parking features: Garage - Attached
- Attached garage spaces: 2
Features
- Levels: Two
- Stories: 2
- Entry location: Exterior Access
- Has view: Yes
- View description: Mountain(s)
Details
- Parcel number: R0618016
- Special conditions: Standard
Construction
Type & style
- Home type: Townhouse
- Architectural style: Contemporary
- Property subtype: Townhouse
- Attached to another structure: Yes
Materials
- Frame
- Roof: Metal
Condition
- New Construction
- New construction: Yes
- Year built: 2025
Details
- Builder model: Summit
- Warranty included: Yes
Utilities & green energy
- Electric: 110V, 220 Volts
- Sewer: Public Sewer
- Water: Public
- Utilities for property: Electricity Connected, Internet Access (Wired)
Community & HOA
Community
- Subdivision: Irwin Thomas 1st Flg
HOA
- Has HOA: Yes
- Services included: Maintenance Grounds, Recycling, Snow Removal, Trash
- HOA fee: $150 monthly
- HOA name: True North
- HOA phone: 000-0000
Location
- Region: Longmont
Financial & listing details
- Price per square foot: $256/sqft
- Annual tax amount: $45
- Date on market: 8/28/2026
- Listing terms: Cash,Conventional,FHA,VA Loan
- Exclusions: Staging Items
- Ownership: Builder
- Electric utility on property: Yes
- Road surface type: Paved
Estimated market value
$379,300
$360,000 - $398,000
$2,955/mo
Price history
| Date | Event | Price |
|---|---|---|
| 8/28/2026 | Listed for sale | $379,900$256/sqft |
Source:  REcolorado as distributed by MLS GRID #6781149 Report a problem REcolorado as distributed by MLS GRID #6781149 Report a problem | ||
Public tax history
Tax history is unavailable.
Monthly payment
Est. payment
Payment breakdown
Explore the cost of this home by adjusting the details. Changes won't be saved.Climate risks
Neighborhood: 80501
Nearby schools
Schools provided by the listing agent
- Elementary: Indian Peaks
- Middle: Sunset
- High: Niwot
- District: St. Vrain Valley RE-1J
Source: REcolorado as distributed by MLS GRID. This data may not be complete. We recommend contacting the local school district to confirm school assignments for this home.
Similar homes
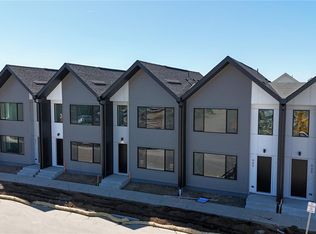
- $399,9003 bd3 ba1.4k sqft933 Edge Circle, Longmont, CO 80501New Construction

 MLS ID #8616013, Invalesco New Home Advisors Team, Invalesco Real Estate. REcolorado as distributed by MLS GRID
 - $439,5003 bd3 ba1.4k sqft921 Edge Circle, Longmont, CO 80501New Construction
 MLS ID #6449181, Gilda Zaragoza, Invalesco Real Estate. REcolorado as distributed by MLS GRID
 - $399,0003 bd3 ba1.7k sqft1530 Terry Street, Longmont, CO 80501For Sale
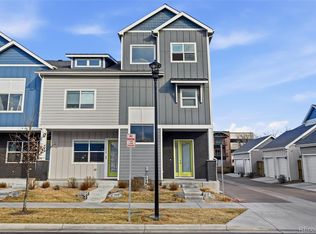 MLS ID #7640155, Carly Mayer, Compass Colorado, LLC - Boulder. REcolorado as distributed by MLS GRID
 - $459,5003 bd3 ba1.4k sqft932 Altitude Court, Longmont, CO 80501New Construction
 MLS ID #8653699, Ryan Mogan, First Summit Realty. REcolorado as distributed by MLS GRID
 - $449,0003 bd3 ba1.3k sqft374 Bountiful Avenue, Longmont, CO 80501New ConstructionMLS ID #3075271, Ryan Mogan, First Summit Realty. REcolorado as distributed by MLS GRID
- $494,0004 bd4 ba2k sqft833 S Coffman St #52, Longmont, CO 80501For Sale
 MLS ID #1067070, Libby Earthman, LoKation Real Estate-Longmont. IRES as distributed by MLS GRID
 - $399,9003 bd3 ba1.4k sqft735 E County Line Road, Erie, CO 80516New ConstructionMLS ID #7620199, Ryan Mogan, First Summit Realty. REcolorado as distributed by MLS GRID
- $379,0003 bd2 ba1.3k sqft131 Wooster Dr, Firestone, CO 80520For SaleMLS ID #1064571, Jenny Kipp, eXp Realty LLC. IRES as distributed by MLS GRID
- $399,7503 bd3 ba1.5k sqft5332 Spalding Pl, Frederick, CO 80504For Sale
 MLS ID #7154322, Stephen Sato ABR MRP , HomeSmart. elevateMLS
 - $475,0003 bd3 ba1.7k sqft2419 Whistler Dr, Longmont, CO 80504For SaleMLS ID #1065847, Connor Martin, eXp Realty - Northern CO. IRES as distributed by MLS GRID
- $448,9002 bd3 ba1.7k sqft350 High Point Dr #C-108, Longmont, CO 80504For SaleMLS ID #1064005, Josh Hunter, St Vrain Realty LLC. IRES as distributed by MLS GRID
- $420,0003 bd3 ba1.4k sqft765 E County Line Road, Erie, CO 80516New ConstructionMLS ID #1647633, Ryan Mogan, First Summit Realty. REcolorado as distributed by MLS GRID
- $498,0003 bd3 ba1.5k sqft2413 Water Cress Ct #6-20, Longmont, CO 80504For SaleMLS ID #1065372, Kristen Brown Martin, RE/MAX of Boulder, Inc. IRES as distributed by MLS GRID
- $564,9903 bd2 ba1k sqft1038 Aspen St, Longmont, CO 80501For SaleMLS ID #1067344, Lara McDermott, LoKation Real Estate-Longmont. IRES as distributed by MLS GRID
- $384,9002 bd3 ba1.1k sqft5358 Gardner Parkway, Firestone, CO 80504New ConstructionREcolorado as distributed by MLS GRID
- $525,0004 bd2 ba1.7k sqft1812 Lincoln Dr, Longmont, CO 80501For SaleMLS ID #1067747, Clare Gleason, eXp Realty LLC. IRES as distributed by MLS GRID
- $425,0002 bd2 ba1.1k sqft1545 Hecla Way #102, Louisville, CO 80027For SaleMLS ID #1067943, Leslie Herz, Coldwell Banker Realty-Boulder. IRES as distributed by MLS GRID
- $450,0002 bd3 ba1.7k sqft330 High Point Dr #B105, Longmont, CO 80504For SaleMLS ID #1064750, Tara Boston, RE/MAX Nexus. IRES as distributed by MLS GRID
- $400,0002 bd2 ba830 sqft3515 28th St #106, Boulder, CO 80301For SaleMLS ID #1067724, Jennifer Crow, RE/MAX Professionals Ken Caryl. IRES as distributed by MLS GRID
- $375,0002 bd3 ba1.4k sqft4110 E 119th Place #B, Thornton, CO 80233For SaleMLS ID #6335361, Miryam O'Lear, Smart City Realty, LLC. REcolorado as distributed by MLS GRID
