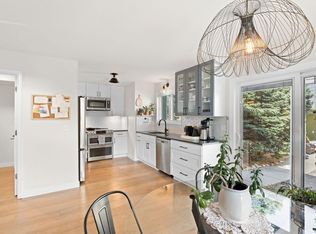
New exterior paint. Light and bright luxury condominium. Highly desirable Prospect neighborhood of Longmont, this rare and very sought-after end unit at Boho Lofts offers exceptional style and quality. The open floor plan features artistic-style living with dramatic 15 foot ceilings and floor-to-ceiling windows that flood the home with natural light. Thoughtful finishes include wool Berber carpeting and solid hardwood floors, reflecting the home's quality construction throughout. Ideally positioned adjacent to the park, this location offers both convenience and lifestyle appeal. Homes in Prospect rarely come on the market, making this an exceptional opportunity in one of Longmont's most coveted neighborhoods.
For sale
Price cut: $13.1K (8/3)
$625,950
2017 100 Year Party Ct #3, Longmont, CO 80504
2beds
1,405sqft
:
Get pre-qualified$4,306/mo
Single Family Residence
Built in 2003
8,011 Square Feet Lot
$619,300 Zestimate®
$446/sqft
$327/mo HOA
What's special
Wool berber carpetingNew exterior paintOpen floor planSolid hardwood floors
- 44 days |
- 826 |
- 36 |
Zillow last checked:
Listing updated:
Listed by:
Kate Paulin 970-236-7023,
eXp Realty LLC
Source: IRES as distributed by MLS GRID,MLS#: 1062867
Facts & features
Interior
Bedrooms & bathrooms
- Bedrooms: 2
- Bathrooms: 3
- Full bathrooms: 2
- 1/2 bathrooms: 1
- Main level bathrooms: 1
Rooms
- Room types: Loft
Primary bedroom
- Description: Carpet
- Level: Upper
- Area: 180 Square Feet
- Dimensions: 12 x 15
Bedroom 2
- Description: Carpet
- Level: Upper
- Area: 144 Square Feet
- Dimensions: 12 x 12
Dining room
- Description: Hardwood
- Level: Main
- Area: 180 Square Feet
- Dimensions: 12 x 15
Kitchen
- Description: Hardwood
- Level: Main
- Area: 90 Square Feet
- Dimensions: 9 x 10
Living room
- Description: Hardwood
- Level: Main
- Area: 180 Square Feet
- Dimensions: 12 x 15
Study
- Description: Carpet
- Level: Upper
- Area: 108 Square Feet
- Dimensions: 9 x 12
Heating
- Forced Air
Cooling
- Central Air
Appliances
- Included: Gas Range, Dishwasher, Refrigerator, Washer, Dryer, Disposal
Features
- Eat-in Kitchen, Separate Dining Room, Cathedral Ceiling(s), Open Floorplan, Natural Woodwork, Two Primary Suites, High Ceilings
- Flooring: Wood
- Windows: Window Coverings
- Basement: None
- Common walls with other units/homes: End Unit
Interior area
- Total structure area: 1,405
- Total interior livable area: 1,405 sqft
- Finished area above ground: 1,405
Property
Parking
- Total spaces: 1
- Parking features: Carport
- Garage spaces: 1
- Has carport: Yes
- Details: Carport
Features
- Levels: Three Or More
- Stories: 3
- Exterior features: Balcony
Lot
- Size: 8,011 Square Feet
- Features: Wooded
Details
- Parcel number: R0506559
- Zoning: Res
- Special conditions: Private Owner
Construction
Type & style
- Home type: SingleFamily
- Architectural style: Contemporary
- Property subtype: Single Family Residence
- Attached to another structure: Yes
Materials
- Block
- Roof: Rubber
Condition
- New construction: No
- Year built: 2003
Utilities & green energy
- Sewer: Public Sewer
- Water: City
- Utilities for property: Natural Gas Available, Electricity Available
Community & HOA
Community
- Features: Park
- Security: Fire Alarm
- Subdivision: Prospect Boho Lofts Condos Amd & Restated
HOA
- Has HOA: Yes
- Services included: Trash, Snow Removal, Maintenance Grounds, Management, Water, Sewer
- HOA fee: $55 monthly
- HOA name: Prospect Owners Ass Inc
- Second HOA fee: $272 monthly
- Second HOA name: Boho Lofts Ass x209 Janet
- Second HOA phone: 720-738-8500
Location
- Region: Longmont
Financial & listing details
- Price per square foot: $446/sqft
- Tax assessed value: $588,100
- Annual tax amount: $3,202
- Date on market: 6/26/2026
- Listing terms: Cash,Conventional,VA Loan
- Exclusions: Seller's personal property, staged items
- Electric utility on property: Yes
Estimated market value
$619,300
$588,000 - $650,000
$2,592/mo
Price history
| Date | Event | Price |
|---|---|---|
| 8/3/2026 | Price change | $625,950-2%$446/sqft |
Source:  IRES as distributed by MLS GRID #1062867 Report a problem IRES as distributed by MLS GRID #1062867 Report a problem | ||
| 7/15/2026 | Price change | $639,000-1.7%$455/sqft |
Source: IRES as distributed by MLS GRID #1062867 Report a problem | ||
| 6/26/2026 | Listed for sale | $650,000+155.9%$463/sqft |
Source:  REcolorado as distributed by MLS GRID #IR1062867 Report a problem REcolorado as distributed by MLS GRID #IR1062867 Report a problem | ||
| 9/11/2012 | Sold | $254,000-1.9%$181/sqft |
Source: IRES as distributed by MLS GRID #681747 Report a problem | ||
| 7/9/2012 | Price change | $259,000-9.1%$184/sqft |
Source: CO Front Range Realtors, LLC #681747 Report a problem | ||
| 5/23/2012 | Listed for sale | $285,000+25%$203/sqft |
Source: CO Front Range Realtors, LLC #681747 Report a problem | ||
| 10/7/2008 | Sold | $228,000-26.9%$162/sqft |
Source: Public Record Report a problem | ||
| 5/19/2005 | Sold | $312,000$222/sqft |
Source: Public Record Report a problem | ||
Public tax history
| Year | Property taxes | Tax assessment |
|---|---|---|
| 2025 | $2,239 +1.4% | $36,756 +8.8% |
| 2024 | $2,208 -19.1% | $33,788 -8% |
| 2023 | $2,731 -1.3% | $36,716 +33% |
| 2022 | $2,766 -2.2% | $27,598 -2.8% |
| 2021 | $2,830 | $28,393 -2.5% |
| 2020 | $2,830 +21% | $29,129 |
| 2019 | $2,338 | $29,129 +18.4% |
| 2018 | $2,338 | $24,610 -9.5% |
| 2017 | $2,338 +15.6% | $27,207 +28.6% |
| 2016 | $2,022 +4.9% | $21,150 +26.7% |
| 2015 | $1,927 +23.6% | $16,692 |
| 2014 | $1,559 -20.3% | $16,692 |
| 2013 | $1,956 +6.8% | $16,692 -20.9% |
| 2012 | $1,832 -3.5% | $21,094 |
| 2011 | $1,899 +1.8% | -- |
| 2010 | $1,865 -10.3% | $22,060 |
| 2009 | $2,079 +12.1% | $22,060 -22.5% |
| 2008 | $1,854 -4.8% | $28,470 |
| 2007 | $1,947 -1.8% | $28,470 -4.4% |
| 2006 | $1,983 +90.1% | $29,780 |
| 2005 | $1,044 | $29,780 +31.5% |
| 2004 | -- | $22,650 |
Find assessor info on the county website
Monthly payment
Est. payment
Payment breakdown
Explore the cost of this home by adjusting the details. Changes won't be saved.Climate risks
Neighborhood: Pike
Nearby schools
GreatSchools rating
- 4/10Burlington Elementary SchoolGrades: PK-5Distance: 0.8 mi
- 3/10Sunset Middle SchoolGrades: 6-8Distance: 1 mi
- 9/10Niwot High SchoolGrades: 9-12Distance: 3 mi
Schools provided by the listing agent
- Elementary: Burlington
- Middle: Sunset Middle
- High: Niwot
Source: IRES as distributed by MLS GRID. This data may not be complete. We recommend contacting the local school district to confirm school assignments for this home.
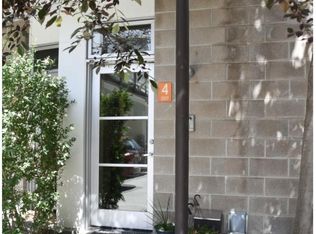
- $--2 bd2 ba1.4k sqft2017 Hundred Year Party Ct UNIT 4, Longmont, CO 80504Off Market
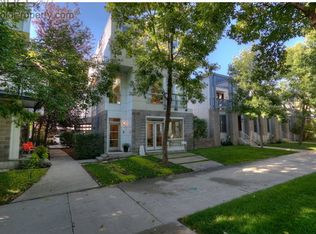
- $747,4003 bd4 ba2.1k sqft2017 100 Year Party Ct UNIT 7, Longmont, CO 80504Off Market
- $602,0002 bd3 ba1.6k sqft2017-100 Year Party Ct UNIT 8, Longmont, CO 80504Sold

- $744,1003 bd2 ba2.6k sqft802 Half Measures Dr, Longmont, CO 80504Off Market

- $550,0002 bd2 ba1.3k sqft721 Confidence Dr UNIT 3, Longmont, CO 80504Sold
- $783,1003 bd3 ba2.5k sqft804 Half Measures Dr, Longmont, CO 80504Off Market
- $1,026,6004 bd4 ba2.8k sqft800 Confidence Dr, Longmont, CO 80504Off Market
- $468,0002 bd2 ba1.2k sqft801 Confidence Dr UNIT 15, Longmont, CO 80504Sold
A local agent can set up tours, give advice and negotiate with sellers.
A local lender can help you make sure your offer is ready when you are.
Similar homes
- $585,0004 bd3 ba2k sqft1251 Vail Ln, Longmont, CO 80503For Sale

 MLS ID #1065903, Deborah Caulfield, Berkshire Hathaway HomeServices Rocky Mountain, Realtors-Boulder. IRES as distributed by MLS GRID
 - $508,0003 bd3 ba1.5k sqft2413 Water Cress Ct #6-20, Longmont, CO 80504For Sale
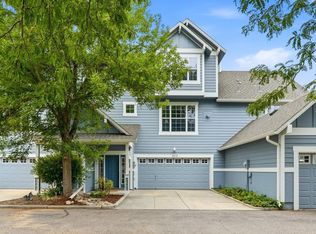 MLS ID #1065372, Kristen Brown Martin, RE/MAX of Boulder, Inc. IRES as distributed by MLS GRID
 - $590,0003 bd2 ba1.9k sqft1417 Sharpe Pl, Longmont, CO 80501For Sale
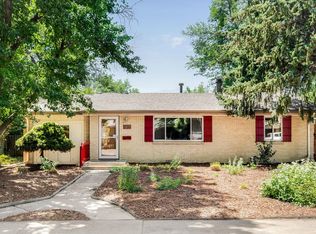 MLS ID #1064858, Andrea Farinacci, milehimodern - Boulder. IRES as distributed by MLS GRID
 - $675,0003 bd3 ba1.3k sqft4620 15th St #A, Boulder, CO 80304For Sale
 MLS ID #1065229, Lauren Cotlar, Compass-Denver. IRES as distributed by MLS GRID
 - $614,0004 bd3 ba1.9k sqft3302 Billington Dr, Erie, CO 80516For SaleMLS ID #1062533, Noel DeVries, Due South Realty. IRES as distributed by MLS GRID
- $540,0002 bd3 ba1.3k sqft4645 Broadway St #C3, Boulder, CO 80304For SaleMLS ID #1062623, Maia Tozzi, Compass - Boulder. IRES as distributed by MLS GRID
- $595,0002 bd1 ba858 sqft1380 Rosewood Ave #9-E, Boulder, CO 80304For SaleMLS ID #1065697, Maia Tozzi, Compass - Boulder. IRES as distributed by MLS GRID
- $595,0002 bd1 ba858 sqft1380 Rosewood Avenue Bldg 9 #E, Boulder, CO 80304For Sale
 MLS ID #IR1065697, Maia Tozzi, Compass - Boulder. REcolorado as distributed by MLS GRID
 - $625,0002 bd2 ba1.1k sqft5592 Pennsylvania Ave, Boulder, CO 80303For SaleMLS ID #1065894, Sara Oclassen, Compass - Boulder. IRES as distributed by MLS GRID
- $615,0001 bd1 ba959 sqft848 Walnut St #A17, Boulder, CO 80302For SaleMLS ID #1065497, John Farley, Compass - Boulder. IRES as distributed by MLS GRID
- $599,0002 bd1 ba1.4k sqft1185 Bear Mountain Dr #B, Boulder, CO 80305For SaleMLS ID #1065364, Megan Reed, Live West Realty. IRES as distributed by MLS GRID
- $610,0002 bd2 ba959 sqft836 Walnut St #A, Boulder, CO 80302For SaleMLS ID #1064831, Julia Cantarovici, 8z Real Estate. IRES as distributed by MLS GRID
- $620,0004 bd2 ba1.7k sqft12572 Maria Circle, Broomfield, CO 80020For SaleMLS ID #1687798, Annie Foushee, Redfin Corporation. REcolorado as distributed by MLS GRID
- $519,9003 bd2 ba1.2k sqft11400 W 102nd Avenue, Broomfield, CO 80021For SaleMLS ID #4187212, Stephanie Barreto, Keller Williams DTC. REcolorado as distributed by MLS GRID
- $629,0002 bd2 ba1k sqft3343 Cripple Creek Trail #H12, Boulder, CO 80305For SaleMLS ID #5668353, Mark Peters, A+ Property. REcolorado as distributed by MLS GRID
- $620,0003 bd3 ba2.1k sqft4552 W 111th Avenue, Westminster, CO 80031For SaleMLS ID #4488140, Tiffany Rivera, NAV Real Estate. REcolorado as distributed by MLS GRID
- $630,0002 bd3 ba1.1k sqft801 Chinle Ave #E, Boulder, CO 80304For SaleMLS ID #1063333, Karen Straus, 8z Real Estate. IRES as distributed by MLS GRID
- $535,0004 bd2 ba1.6k sqft275 Pierce Street, Erie, CO 80516For SaleMLS ID #5234029, Connor Slump, Rhae Group Realty. REcolorado as distributed by MLS GRID
- $539,0003 bd2 ba1.3k sqft3331 W 10th Avenue Place, Broomfield, CO 80020For SaleMLS ID #6818743, Dennis Schultz Jr., eXp Realty, LLC. REcolorado as distributed by MLS GRID
- $700,0002 bd2 ba1.1k sqft4650 Holiday Dr #201, Boulder, CO 80304For SaleMLS ID #1063775, Sara Vaughn, LIV Sotheby's Intl Realty. IRES as distributed by MLS GRID
