Skip main navigation
Sold for $304,500
  • $304,500

    893 Henderson Ln, The Villages, FL 32162

    2beds
    1,248sqft
    Single Family Residence
    Built in 2004
    5,400 Square Feet Lot
    $295,900 Zestimate®
    $244/sqft
    $2,941 Estimated rent

    Home value

    $295,900

    $281,000 - $311,000

    $2,941/mo

    Zestimate® history
    Loading
    Loading...

    Owner options

    List your home for rent

    $2,941/mo

    Rent Zestimate®

    Find your next renter with Zillow Rental Manager. Plus, with online applications, you can quickly screen prospective tenants – for free.

    Learn more

    $2,941/mo

    Rent Zestimate®

    Refinance and save

    $2,101/mo

    Est. payment

    Refinancing to a lower rate could help reduce your monthly payments and save thousands over the life of the loan.

    See today's rates

    $2,101/mo

    Est. payment

    Explore your selling options

    Work with a Zillow partner agent

    Leverage their expertise and Zillow's premium Showcase listings to get your home seen by more buyers.

    Get started

    List with your own agent

    Get your home in front of millions of buyers by listing it on Zillow.

    Learn how to do it

    Sell it yourself

    Take full control of how buyers see your home on Zillow by listing For Sale by Owner (FSBO).

    List your home

    What's special

    Golf coursesWalk-in closetModern appliancesScreened lanaiEn-suite bathSpacious master suiteLush landscaping
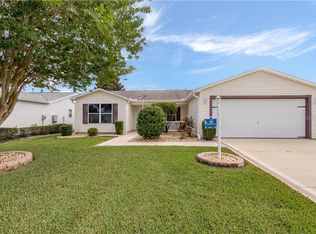
    Welcome to the charming Village of Summerhill, where the Florida lifestyle meets timeless elegance. Nestled within this vibrant community, you'll discover the epitome of comfortable living in this exquisite 2-bedroom, 2-bath Abilene Model home. BOND PAID and ROOF REPLACED 2020, ON DEMAND HOT WATER HEATER, GENERAC WHOLE HOUSE GENERATOR. As you step through the front door, you're greeted by an inviting open floor plan, adorned with an abundance of natural light that floods the living spaces. The well-appointed kitchen boasts modern appliances, ample counter space, and a convenient breakfast bar, making it a hub for culinary adventures and entertaining. The spacious master suite features a walk-in closet and an en-suite bath with a walk-in shower, creating a serene retreat to unwind after a day of activities. The second bedroom and adjacent bathroom offer privacy and comfort for guests or family. Step outside to the screened lanai, where you can savor your morning coffee or bask in the warm Florida sunshine. With lush landscaping, this backyard oasis provides a peaceful backdrop for relaxation. Located in the heart of The Villages, Summerhill offers residents access to a wealth of amenities, including golf courses, recreation centers, and shopping. Don't miss this opportunity to make this Abilene Model home yours and experience the best of Florida living. Schedule your showing today!

    Zillow last checked:

    Listing updated:

    Listing Provided by:

    Randy Shultz 352-639-2891,

    RE/MAX PREMIER REALTY LADY LK 352-753-2029,

    Michael Bowden 352-405-2857,

    RE/MAX PREMIER REALTY LADY LK

    Bought with:

    Colleen Cecil, 3367367

    FLORIDA EXECUTIVE REALTY

    Source: Stellar MLS,MLS#: OM664522MLS LogoOriginating MLS: Lake and Sumter

    Facts & features

    Interior

    Bedrooms & bathrooms
    • Bedrooms: 2
    • Bathrooms: 2
    • Full bathrooms: 2
    Primary bedroom
    • Features: En Suite Bathroom, Walk-In Closet(s)
    • Level: First
    • Dimensions: 13x15
    Bedroom 2
    • Features: Built-in Closet
    • Level: First
    • Dimensions: 11x15
    Dining room
    • Level: First
    • Dimensions: 11x11
    Florida room
    • Level: First
    • Dimensions: 9x15
    Kitchen
    • Features: Kitchen Island
    • Level: First
    • Dimensions: 10x10
    Living room
    • Level: First
    • Dimensions: 16x17
    Heating
    • Central, Electric
    Cooling
    • Central Air
    Appliances
    • Included: Cooktop, Dishwasher, Dryer, Electric Water Heater, Microwave, Range, Refrigerator, Washer
    Features
    • Ceiling Fan(s)
    • Flooring: Ceramic Tile, Laminate
    • Doors: Sliding Doors
    • Has fireplace: No
    Interior area
    • Total structure area: 1,919
    • Total interior livable area: 1,248 sqft

    Property

    Parking
    • Total spaces: 1
    • Parking features: Garage - Attached
    • Attached garage spaces: 1
    Features
    • Levels: One
    • Stories: 1
    • Exterior features: Irrigation System, Rain Gutters
    Lot
    • Size: 5,400 sqft
    Details
    • Parcel number: D09G187
    • Zoning: PUD
    • Special conditions: None

    Construction

    Type & style
    • Home type: SingleFamily
    • Property subtype: Single Family Residence
    Materials
    • Vinyl Siding, Wood Frame
    • Foundation: Slab
    • Roof: Shingle
    Condition
    • New construction: No
    • Year built: 2004
    Details
    • Builder model: Abilene

    Utilities & green energy

    • Sewer: Public Sewer
    • Water: Public
    • Utilities for property: Cable Connected, Electricity Connected, Public, Sewer Connected, Underground Utilities, Water Connected

    Community & neighborhood

    Community
    • Community features: Clubhouse, Deed Restrictions, Fitness Center, Gated Community - Guard, Gated Community - No Guard, Golf Carts OK, Golf, Irrigation-Reclaimed Water, Pool, Restaurant
    Senior living
    • Senior community: Yes
    Location
    • Region: The Villages
    • Subdivision: THE VILLAGES

    HOA & financial

    HOA
    • Has HOA: No
    • HOA fee: $189 monthly
    • Amenities included: Clubhouse, Fence Restrictions, Fitness Center, Gated, Pickleball Court(s), Pool, Recreation Facilities, Tennis Court(s)
    • Services included: Community Pool, Pool Maintenance, Recreational Facilities
    Other fees
    • Pet fee: $0 monthly
    Other financial information
    • Total actual rent: 0

    Other

    Other facts
    • Listing terms: Cash,Conventional,FHA,USDA Loan,VA Loan
    • Ownership: Fee Simple
    • Road surface type: Paved

    Price history

    DateEventPrice
    10/19/2023Sold$304,500-1.7%$244/sqft
    Source: Stellar MLS #OM664522 Report a problem
    9/18/2023Pending sale$309,900$248/sqft
    Source: Stellar MLS #OM664522 Report a problem
    9/14/2023Listed for sale$309,900+152%$248/sqft
    Source: Stellar MLS #OM664522 Report a problem
    2/20/2004Sold$123,000$99/sqft
    Source: Public Record Report a problem

    Public tax history

    YearProperty taxesTax assessment
    2025$2,750 +0.7%$246,120 +2.2%
    2024$2,730 +83.8%$240,880 +70.8%
    2023$1,485 +0.4%$141,020 +3%
    2022$1,480 -4.4%$136,920 +3%
    2021$1,547 -1.5%$132,940 +1.4%
    2020$1,572 $131,110 +2.3%
    2019$1,572 +0.4%$128,170 +1.9%
    2018$1,565 +8.5%$125,780 +2.1%
    2017$1,443 +2.9%$123,200 +2.1%
    2016$1,402 +4.3%$120,670 +0.7%
    2015$1,345 -0.5%$119,840 +0.8%
    2014$1,352 +1.5%$118,890 +1.5%
    2013$1,331 $117,140 +1.7%
    2012-- $115,190 -0.9%
    2011-- $116,293 -0.9%
    2010-- $117,393 -9.4%
    2009-- $129,612 +0.1%
    2008-- $129,483 +3%
    2007-- $125,712 +2.5%
    2006-- $122,646 +2.3%
    2005-- $119,874 +861%
    2004-- $12,474

    Find assessor info on the county website

    Neighborhood: 32162

    Nearby schools

    GreatSchools rating
    Get a cash offer in 3 minutes
    Find out how much your home could sell for in as little as 3 minutes with a no-obligation cash offer.
    Estimated market value
    $295,900
    Get a cash offer in 3 minutes
    Find out how much your home could sell for in as little as 3 minutes with a no-obligation cash offer.
    Estimated market value
    $295,900