This beautifully maintained Galveston model home is in the highly sought after Village of Summerhill. The turn-key home offers brand new luxury vinyl flooring and paint throughout and is move-in ready! The floor plan offers a split two-bedroom, two-bathroom layout with a convenient laundry room inside the home. The two-car garage features a pull-down stairs to access the attic along with an attic ventilation fan. The quiet street location is just two blocks from the adult pool and mailboxes.
Inside, enjoy a large master with an extra large walk-in closet, linen closet, and split bathroom with walk-in shower. The kitchen offers a gas stove, microwave, dishwasher, side-by-side refrigerator and a skylight that floods the space with natural light. The dining area features a spacious window with a view facing the street. Relax year-round in the enclosed lanai. The guest room boasts a walk-in closet and nearby full bath with tub. This home is conveniently located just minutes from the Glenview Country Club, Saddlebrook Recreation Complex, and all of The Villages’ world-class amenities including championship and executive golf courses, pickleball and tennis courts, recreation centers, fitness facilities, and countless clubs for every interest. The seller can accommodate a quick close and you can enjoy The Villages for the rest of the winter!
Just a golf-cart ride away from the new Costco, top-rated restaurants, shopping centers, and financial services—perfectly blending leisure with convenience. Schedule a showing today by calling or texting 262-617-1585..
Bond Paid!
New Roof April 2020
New Lenox Gas Furnace October 2020
New Lenox 3 ton A/C October 2020
New Dehumidistat April 2024
New 40 gal Rheem Hot Water Heater December 2019
Preventative Termite Bait Stations Installed September 2025
Preventative Termite Attic Treatment September 2025
Sold for $285,000
$285,000
894 Henderson Ln, The Villages, FL 32162
2beds
1,237sqft
SingleFamily
Built in 2004
5,400 Square Feet Lot
$290,500 Zestimate®
$230/sqft
$-- Estimated rent
Home value
$290,500
$276,000 - $305,000
Not available
Zestimate® history
Owner options
List your home for rent
Find your next renter with Zillow Rental Manager. Plus, with online applications, you can quickly screen prospective tenants – for free.
Refinance and save
$2,116/mo
Est. payment
Refinancing to a lower rate could help reduce your monthly payments and save thousands over the life of the loan.
$2,116/mo
Est. payment
Explore your selling options
Work with a Zillow partner agent
Leverage their expertise and Zillow's premium Showcase listings to get your home seen by more buyers.
Get startedList with your own agent
Get your home in front of millions of buyers by listing it on Zillow.
Learn how to do itSell it yourself
Take full control of how buyers see your home on Zillow by listing For Sale by Owner (FSBO).
List your homeWhat's special
Two-car garageQuiet street locationSplit two-bedroom two-bathroom layoutLinen closetAttic ventilation fan
Facts & features
Interior
Bedrooms & bathrooms
- Bedrooms: 2
- Bathrooms: 2
- Full bathrooms: 1
- 3/4 bathrooms: 1
Heating
- Forced air, Gas
Cooling
- Central
Appliances
- Included: Dishwasher, Dryer, Freezer, Garbage disposal, Microwave, Range / Oven, Refrigerator, Washer
Features
- Flooring: Other
- Basement: None
Interior area
- Total interior livable area: 1,237 sqft
Property
Parking
- Total spaces: 2
- Parking features: Garage - Attached
Features
- Exterior features: Vinyl
- View description: None
Lot
- Size: 5,400 Square Feet
Details
- Parcel number: D09G170
Construction
Type & style
- Home type: SingleFamily
Materials
- Roof: Composition
Condition
- Year built: 2004
Community & HOA
Community
- Features: Fifty Five Plus Active Community
- Senior community: Yes
HOA
- Has HOA: Yes
- HOA fee: $199 monthly
Location
- Region: The Villages
Financial & listing details
- Price per square foot: $230/sqft
- Tax assessed value: $238,120
- Annual tax amount: $3,052
Price history
| Date | Event | Price |
|---|---|---|
| 4/13/2026 | Sold | $285,000-4.7%$230/sqft |
Source: Public Record Report a problem | ||
| 2/19/2026 | Pending sale | $299,000$242/sqft |
Source: Owner Report a problem | ||
| 11/27/2025 | Listed for sale | $299,000+115.1%$242/sqft |
Source: Owner Report a problem | ||
| 5/14/2004 | Sold | $139,000$112/sqft |
Source: Public Record Report a problem | ||
Public tax history
| Year | Property taxes | Tax assessment |
|---|---|---|
| 2025 | $3,052 +71.2% | $238,120 +61.3% |
| 2024 | $1,782 +14.1% | $147,670 +3% |
| 2023 | $1,562 +3.5% | $143,370 +3% |
| 2022 | $1,509 -4.4% | $139,200 +3% |
| 2021 | $1,579 -1.6% | $135,150 +1.4% |
| 2020 | $1,604 | $133,290 +2.3% |
| 2019 | $1,604 +0.4% | $130,300 +1.9% |
| 2018 | $1,598 +8.6% | $127,870 +2.1% |
| 2017 | $1,472 +2.8% | $125,240 +2.1% |
| 2016 | $1,431 +4.2% | $122,670 +0.7% |
| 2015 | $1,374 -0.5% | $121,820 +0.8% |
| 2014 | $1,381 +1.4% | $120,860 +1.5% |
| 2013 | $1,362 | $119,080 +1.7% |
| 2012 | -- | $117,090 -0.9% |
| 2011 | -- | $118,193 -0.9% |
| 2010 | -- | $119,293 -5.2% |
| 2009 | -- | $125,802 +0.1% |
| 2008 | -- | $125,677 +3% |
| 2007 | -- | $122,017 +2.5% |
| 2006 | -- | $119,041 +3% |
| 2005 | -- | $115,574 +826.5% |
| 2004 | -- | $12,474 |
Find assessor info on the county website
Neighborhood: 32162
Nearby homes
- $285,6003 bd2 ba1.2k sqft888 Henderson Ln, The Villages, FL 32162Off Market
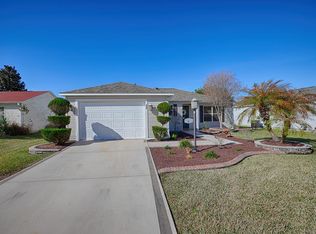
- $272,900-- bd-- ba1.2k sqft900 Henderson Ln, The Villages, FL 32162Off Market
- $334,000-- bd-- ba1.4k sqft887 Danforth Ct, The Villages, FL 32162Sold
- $307,200-- bd-- ba1.4k sqft899 Danforth Ct, The Villages, FL 32162Off Market
- $295,800-- bd-- ba1.1k sqft882 Henderson Ln, The Villages, FL 32162Off Market
- $310,200-- bd-- ba1.3k sqft906 Henderson Ln, The Villages, FL 32162Off Market
- $295,600-- bd-- ba1.3k sqft881 Danforth Ct, The Villages, FL 32162Off Market
- $295,800-- bd-- ba1.2k sqft893 Henderson Ln, The Villages, FL 32162Off Market
Nearby schools
GreatSchools rating
- 8/10Wildwood Elementary SchoolGrades: PK-5Distance: 5.7 mi
- 3/10Wildwood Middle/ High SchoolGrades: 6-12Distance: 5.6 mi
Get a cash offer in 3 minutes
Find out how much your home could sell for in as little as 3 minutes with a no-obligation cash offer.
Estimated market value
$290,500
Get a cash offer in 3 minutes
Find out how much your home could sell for in as little as 3 minutes with a no-obligation cash offer.
Estimated market value
$290,500
- Florida
- Sumter County
- The Villages
- 32162
- 894 Henderson Ln
