Modern finishesOne-level livingOpen-concept floor planAbundant natural lightGenerous closet spacePrivate bathSpacious primary suite
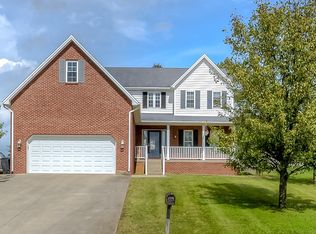
Welcome home to this beautiful 2022-built ranch in the desirable Arnold Ridge Estates community of Frankfort! This thoughtfully designed home offers 3 bedrooms, 2 full bathrooms, and the convenience of one-level living. The open-concept floor plan seamlessly connects the living, dining, and kitchen areas, creating an inviting space that's perfect for everyday living and entertaining. The spacious primary suite features a private bath and generous closet space, while two additional bedrooms provide flexibility for guests, a home office, or hobbies. Enjoy modern finishes, abundant natural light, and the peace of mind that comes with newer construction. Outside, you'll find a welcoming yard with plenty of room to relax or entertain. Conveniently located near shopping, dining, schools, and easy access to major roadways, this move-in-ready home combines comfort, style, and convenience. Don't miss your opportunity to make this beautiful home yours!
21 days
|
724
|
36
|
Zillow last checked:
Listing updated:
Listed by:
Catherine Wilson502-514-1209,
Kentucky Land and Home
Source: Imagine MLS,MLS#: 26019142
Facts & features
Interior
Bedrooms & bathrooms
Bedrooms: 3
Bathrooms: 2
Full bathrooms: 2
Primary bedroom
Level: First
Bedroom 2
Level: First
Bedroom 3
Level: First
Primary bathroom
Level: First
Bathroom 2
Level: First
Kitchen
Level: First
Living room
Level: First
Utility room
Level: First
Heating
Natural Gas
Cooling
Heat Pump
Appliances
Included: Dishwasher, Microwave, Refrigerator, Range
Laundry: Electric Dryer Hookup, Main Level, Washer Hookup
Features
Central Vacuum, Walk-In Closet(s), Ceiling Fan(s)
Flooring: Tile
Windows: Insulated Windows, Blinds, Screens
Has basement: No
Number of fireplaces: 1
Fireplace features: Gas Log, Gas Starter, Living Room
Interior area
Total structure area: 1,480
Total interior livable area: 1,480 sqft
Finished area above ground: 1,480
Finished area below ground: 0
Property
Parking
Total spaces: 2
Parking features: Attached Garage, Driveway, Garage Door Opener, Garage Faces Side
Garage spaces: 2
Has uncovered spaces: Yes
Features
Levels: One
Fencing: Chain Link
Has view: Yes
View description: Neighborhood
Details
Parcel number: 0734009014.00
Construction
Type & style
Home type: SingleFamily
Architectural style: Ranch
Property subtype: Single Family Residence
Materials
Brick Veneer, Vinyl Siding
Foundation: Concrete Perimeter
Roof: Shingle
Condition
Year built: 2022
Utilities & green energy
Sewer: Public Sewer
Water: Public
Utilities for property: Electricity Connected, Natural Gas Connected, Sewer Connected, Water Connected
Explore the cost of this home by adjusting the details. Changes won't be saved.
Principal & interest
$1,547
Mortgage insurance
$0
Property taxes
$170
Home insurance
$105
HOA fees
$0
Utilities
Not included
All calculations are estimates and provided by Zillow, Inc. for informational purposes only. Actual amounts may vary.
HOA fees may include property taxes on listings classified as Co-Ops. Contact the listing agent and/or owner for fee details.
Mortgage interest rates are dependent on a number of factors, including credit score, down payment, and repayment length. Interest rate data provided by Zillow Group Marketplace, Inc. as of 1/1/1970 from various mortgage lenders with which we have lead or other similar arrangements; the Estimated Payment is an average of those rates.
See how much you could borrow to make a competitive offer.