Buyers’ agents are welcome!
This exceptional 4-Bedroom Home on One of Arnold Ridge's Most Desirable Cul-de-Sac Lots
Nestled on a quiet cul-de-sac in the highly sought-after Arnold Ridge neighborhood, this spacious 4-bedroom, 3-full-bath home offers 3,543 square feet of beautifully maintained living space on one of the community's most desirable lots. Enjoy a rare combination of privacy, convenience, and outdoor living, all within walking distance of Peaks Mill Elementary School and Cove Spring Park. Is also 2.5 miles from Buffalo Trace Distillery.
The main level features 1,785 square feet of inviting living space, highlighted by beautiful hickory hardwood flooring in the living room, tile flooring in all bathrooms, and the convenience of a main-level laundry room. The spacious primary suite offers an upgraded walk-in tile shower and exceptional storage with one walk-in closet plus two additional closets.
The fully finished walkout basement adds an additional 1,757 square feet of flexible living space, featuring newly painted walls, a large recreation or family room, and a bonus room ideal for a home gym, office, hobby room, or guest space. Two ventless gas fireplaces provide warmth and comfort throughout the home.
Step outside to enjoy breathtaking sunset views from the deck overlooking a flat, shady, and exceptionally private backyard. Mature trees create a peaceful setting perfect for entertaining, relaxing, or outdoor activities. The walkout basement opens directly to a patio, offering even more space to enjoy the outdoors. Updated front landscaping enhances the home's curb appeal and welcoming presence.
Additional Highlights:
4 bedrooms, 3 full bathrooms
3,543 total finished square feet
2-car attached garage
Walkout finished basement
Main-level laundry room
Hickory hardwood flooring in living room
Tile flooring in all bathrooms
Upgraded primary bath with walk-in tile shower
Three closets in the primary suite, including a walk-in closet
Newly painted basement walls
Updated front landscaping
New water heater
Roof replaced in 2017
Two ventless gas fireplaces
Flat, shaded, highly private backyard
Beautiful sunset views from the deck
Conveniently located just 3 miles from Elkhorn Middle School and Franklin County High School, with an easy commute to Lexington (approximately 30 minutes), Louisville (about 1 hour), and Cincinnati (about 1.5 hours).
This exceptional Arnold Ridge home offers the space, privacy, location, and lifestyle today's buyers are looking for—all in one of the neighborhood's most desirable settings.
For sale by owner
$539,000
117 Northridge Ct, Frankfort, KY 40601
4beds
3,543sqft
:
Get pre-qualified$3,664/mo
SingleFamily
Built in 2006
0.31 Acres Lot
$-- Zestimate®
$152/sqft
$-- HOA
What's special
Fully finished walkout basementUpgraded walk-in tile showerMain-level laundry roomQuiet cul-de-sacSpacious primary suite
- 57 days |
- 389 |
- 9 |
Listed by:
Property Owner (502) 545-6734
Facts & features
Interior
Bedrooms & bathrooms
- Bedrooms: 4
- Bathrooms: 3
- Full bathrooms: 3
Heating
- Heat pump, Gas
Cooling
- Central
Appliances
- Included: Dishwasher, Freezer, Garbage disposal, Microwave, Range / Oven, Refrigerator
Features
- Flooring: Tile, Carpet, Hardwood
- Basement: Finished
- Has fireplace: Yes
Interior area
- Total interior livable area: 3,543 sqft
Property
Parking
- Parking features: Garage - Attached
Features
- Exterior features: Vinyl, Brick
Lot
- Size: 0.31 Acres
Details
- Parcel number: 073400900200
Construction
Type & style
- Home type: SingleFamily
Materials
- Frame
- Roof: Composition
Condition
- New construction: No
- Year built: 2006
Community & HOA
Location
- Region: Frankfort
Financial & listing details
- Price per square foot: $152/sqft
- Tax assessed value: $265,000
- Annual tax amount: $3,199
- Date on market: 6/16/2026
Estimated market value
Not available
Estimated sales range
Not available
$2,831/mo
Price history
| Date | Event | Price |
|---|---|---|
| 6/16/2026 | Listed for sale | $539,000+122.3%$152/sqft |
Source: Owner Report a problem | ||
| 2/12/2010 | Sold | $242,500+5.4%$68/sqft |
Source:  Imagine MLS #923321 Report a problem Imagine MLS #923321 Report a problem | ||
| 10/2/2006 | Sold | $230,000$65/sqft |
Source: Public Record Report a problem | ||
Public tax history
| Year | Property taxes | Tax assessment |
|---|---|---|
| 2024 | $3,199 +1% | $265,000 |
| 2023 | $3,167 +0.9% | $265,000 |
| 2022 | $3,138 -1.2% | $265,000 |
| 2021 | $3,176 +568.2% | $265,000 +9.3% |
| 2020 | $475 | $242,500 |
| 2019 | -- | $242,500 |
| 2018 | -- | $242,500 |
| 2017 | $3,248 | $242,500 |
| 2016 | $3,248 | $242,500 |
| 2015 | $3,248 | $242,500 |
Find assessor info on the county website
Monthly payment
Est. payment
Payment breakdown
Explore the cost of this home by adjusting the details. Changes won't be saved.Climate risks
Neighborhood: 40601
Nearby schools
GreatSchools rating
- 7/10Peaks Mill Elementary SchoolGrades: 1-5Distance: 0.2 mi
- 5/10Elkhorn Middle SchoolGrades: 6-8Distance: 1.6 mi
- 5/10Franklin County High SchoolGrades: 9-12Distance: 1.5 mi
- $402,4004 bd3 ba3k sqft110 Northridge Dr, Frankfort, KY 40601Off Market
- $224,900-- bd-- ba-- sqft115 Northridge Ct, Frankfort, KY 40601Off Market
- $227,500-- bd-- ba-- sqft115 Northridge Ct, Frankfort, KY 40601Off Market
- $394,900-- bd-- ba-- sqft119 Northridge Ct, Frankfort, KY 40601Off Market
- $421,2004 bd3 ba3.2k sqft115 Northridge Ct, Frankfort, KY 40601Off Market
- $318,8003 bd2 ba1.6k sqft887 Ridgeview Dr, Frankfort, KY 40601Off Market
- $199,0004 bd3 ba2.5k sqft889 Ridgeview Dr, Frankfort, KY 40601Off Market
- $202,0004 bd2 ba572 sqft889 Ridgeview Dr, Frankfort, KY 40601Off Market
A local agent can set up tours, give advice and negotiate with sellers.
A local lender can help you make sure your offer is ready when you are.
Similar homes
- $525,0004 bd3 ba4.7k sqft304 Westover Rd, Frankfort, KY 40601For Sale

 MLS ID #26021690, Amanda Yeary, Indigo & Co. Imagine MLS
 - $499,0005 bd3 ba3k sqft875 Ridgeview Dr, Frankfort, KY 40601For Sale
 MLS ID #26017805, Lee Anne Graham, CENTURY 21 Simpson & Associates. Imagine MLS
 - $449,0004 bd3 ba2.7k sqft1005 Pin Oak Dr, Frankfort, KY 40601For Sale
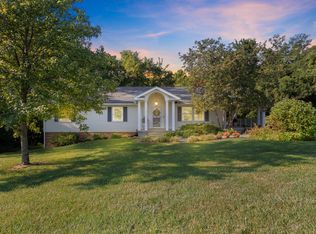 MLS ID #26021021, Sarah Thompson, Keys To Kentucky Realty. Imagine MLS
 - $549,0004 bd3 ba3.1k sqft207 Paul Sawyier Dr, Frankfort, KY 40601For Sale
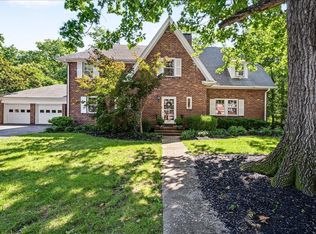 MLS ID #26018961, Harry Carver, Bluegrass Realty & Investments. Imagine MLS
 - $544,9005 bd3 ba4k sqft218 W Campbell St, Frankfort, KY 40601For SaleMLS ID #26015369, Brent D Simpson, CENTURY 21 Simpson & Associates. Imagine MLS
- $399,9005 bd3 ba2.7k sqft109 Hackberry Ct, Frankfort, KY 40601For SaleMLS ID #26011467, Bonnie L Fint, CENTURY 21 Simpson & Associates. Imagine MLS
- $625,0003 bd5 ba3.9k sqft112 Bogie Lee Ave, Frankfort, KY 40601For SaleMLS ID #26012649, Rebecca McKee, Plum Tree Realty. Imagine MLS
- $520,0004 bd4 ba2.2k sqft796 Ninevah Rd, Frankfort, KY 40601For SaleMLS ID #26016085, David W Humes, Christies International Real Estate Bluegrass. Imagine MLS
- $495,0004 bd3 ba2.5k sqft1002 Tyburn Ln, Frankfort, KY 40601For SaleMLS ID #26020532, Jennifer Helton, Kentucky Land and Home. Imagine MLS
- $529,0004 bd3 ba4.2k sqft1021 Hanly Ln, Frankfort, KY 40601For SaleMLS ID #26005678, Dottie Gatewood, Gatewood & Associates Realty Co. Imagine MLS
- $649,0004 bd4 ba4.1k sqft131 Jeannette Ave, Frankfort, KY 40601For SaleMLS ID #26003204, Mike Barnes, Marshall Lane Real Estate. Imagine MLS
- $399,9003 bd4 ba2.7k sqft120 Lindenwood Ln, Frankfort, KY 40601For SaleMLS ID #26020694, Irma S Johnson, CENTURY 21 Simpson & Associates. Imagine MLS
- $275,0003 bd3 ba2.8k sqft138 Hiawatha Trl, Frankfort, KY 40601For SaleMLS ID #26021631, Catherine F Thomas, EXIT Realty Crutcher Frankfort. Imagine MLS
- $629,9003 bd4 ba3.5k sqft29 Goshen St, Frankfort, KY 40601For SaleMLS ID #26018768, David Dean, Bluegrass Realty & Investments. Imagine MLS
- $445,0003 bd3 ba3k sqft410 Brook Ct, Frankfort, KY 40601For SaleMLS ID #26005503, Shannon Armbrust, Legacy Real Estate Firm. Imagine MLS
- $535,0006 bd3 ba5.1k sqft2140 Crystal Creek Dr, Frankfort, KY 40601For SaleMLS ID #26009145, Mary A Brown, United Real Estate Bluegrass. Imagine MLS
- $395,9004 bd2 ba1.8k sqft1202 Discher Dr, Frankfort, KY 40601For Sale By Owner
- $455,0004 bd2 ba2.4k sqft202 Paul Sawyier Dr, Frankfort, KY 40601For SaleMLS ID #26020871, Jessica Bach, Lifstyl Real Estate. Imagine MLS
- $479,9003 bd3 ba3.5k sqft226 Signal Ridge Rd, Frankfort, KY 40601For SaleMLS ID #26005343, Donald Noble, EXIT Realty Crutcher Frankfort. Imagine MLS
- $550,3753 bd3 ba2.1k sqft2210 Leestown Rd, Frankfort, KY 40601For SaleMLS ID #26001024, Dawn Severt, Kassie & Associates. Imagine MLS
