McNair Plan in Gated Cagan Crossings by Pulte Homes This spacious 4-bedroom, 3-bathroom McNair floor plan offers thoughtfully designed living space in the highly sought-after gated community of Cagan Crossings. The two-story layout features an open-concept design with tile flooring and quartz countertops throughout the first floor. On the main level, you'll find a bedroom with a full bathroom nearby—ideal for guests or multi-generational living. The modern kitchen boasts an oversized quartz island and opens to the bright gathering room and covered lanai, perfect for everyday living and entertaining. Upstairs, a generous loft offers flexible space for a media room, play area, or home office. The owner’s suite includes a dual quartz vanity, walk-in shower, and a large walk-in closet. Located in a prime area within Cagan Crossings, this home offers comfort, style, and convenience in a secure gated setting.
For sale
$470,000
893 RIVERS CROSSING STREET, CLERMONT, FL 34714
4beds
2,208sqft
Single Family Residence
Built in 2022
4,847 Square Feet Lot
$460,900 Zestimate®
$213/sqft
$117/mo HOA
What's special
Covered lanaiGenerous loftQuartz countertopsModern kitchenOpen-concept designTile flooringThoughtfully designed living space
- 351 days
- 101
- 2
Zillow last checked:
Listing updated:
Listed by:
Jairo Prieto, PA 954-662-6738,
UNITED REALTY GROUP INC 954-450-2000
Source: Stellar MLS,MLS#: O6351747 Originating MLS: Orlando Regional
Originating MLS: Orlando Regional
Facts & features
Interior
Bedrooms & bathrooms
- Bedrooms: 4
- Bathrooms: 3
- Full bathrooms: 3
Primary bedroom
- Features: Dual Sinks, Walk-In Closet(s)
- Level: Second
Bedroom 2
- Features: Single Vanity, Built-in Closet
- Level: Second
Bedroom 3
- Features: Single Vanity, Built-in Closet
- Level: Second
Bedroom 4
- Features: Single Vanity, Built-in Closet
- Level: First
Balcony porch lanai
- Level: First
Dining room
- Level: First
Family room
- Level: First
Great room
- Level: Second
Kitchen
- Features: Storage Closet
- Level: First
Laundry
- Level: Second
Heating
- Central, Natural Gas
Cooling
- Central Air
Appliances
- Included: Dishwasher, Disposal, Dryer, Freezer, Ice Maker, Microwave, Range, Refrigerator
- Laundry: Laundry Room, Other
Features
- High Ceilings, Open Floorplan, Other
- Flooring: Carpet, Ceramic Tile
- Doors: French Doors
- Has fireplace: No
Interior area
- Total structure area: 2,870
- Total interior livable area: 2,208 sqft
Video & virtual tour
Property
Parking
- Total spaces: 4
- Parking features: Garage - Attached, Carport
- Attached garage spaces: 2
- Carport spaces: 2
- Covered spaces: 4
Features
- Levels: Two
- Stories: 2
- Exterior features: Garden, Other, Sidewalk
Lot
- Size: 4,847 Square Feet
Details
- Parcel number: 362426010100019300
- Special conditions: None
Construction
Type & style
- Home type: SingleFamily
- Property subtype: Single Family Residence
Materials
- Cement Siding, Concrete, Stucco
- Foundation: Block, Other
- Roof: Shingle
Condition
- New construction: No
- Year built: 2022
Utilities & green energy
- Sewer: Public Sewer
- Water: Public
- Utilities for property: Cable Available, Electricity Available, Water Available
Community & HOA
Community
- Features: Park, Playground, Pool
- Pet fee: $0 monthly
- Subdivision: CAGAN CROSSING
HOA
- Has HOA: Yes
- Amenities included: Clubhouse
- HOA fee: $117 monthly
- HOA name: Rezzetta and Company
Location
- Region: Clermont
Financial & listing details
- Price per square foot: $213/sqft
- Tax assessed value: $369,781
- Annual tax amount: $5,627
- Date on market: 10/12/2025
- Cumulative days on market: 350 days
- Ownership: Fee Simple
- Total actual rent: 0
- Electric utility on property: Yes
- Road surface type: Asphalt
Estimated market value
$460,900
$438,000 - $484,000
$2,524/mo
Price history
| Date | Event | Price |
|---|---|---|
| 10/12/2025 | Listed for sale | $470,000$213/sqft |
Source:  Stellar MLS #O6351747 Report a problem Stellar MLS #O6351747 Report a problem | ||
Public tax history
| Year | Property taxes | Tax assessment |
|---|---|---|
| 2025 | $5,613 -0.2% | $369,781 |
| 2024 | $5,627 +4.8% | $369,781 +2.4% |
| 2023 | $5,368 | $361,280 |
Find assessor info on the county website
Monthly payment
Est. payment
Payment breakdown
Explore the cost of this home by adjusting the details. Changes won't be saved.Climate risks
Neighborhood: 34714
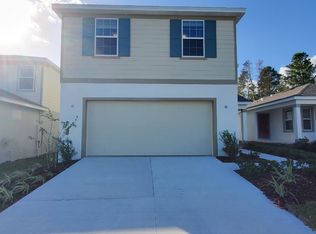
- $460,1005 bd3 ba2.6k sqft897 Rivers Crossing St, Clermont, FL 34714Off Market
- $373,7004 bd2 ba1.5k sqft885 Rivers Crossing St, Clermont, FL 34714Off Market
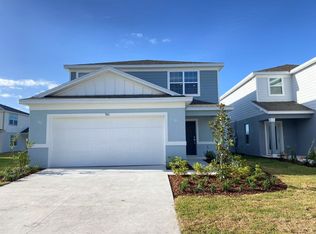
- $445,4004 bd3 ba2.2k sqft910 Rivers Crossing St, Clermont, FL 34714Off Market

- $422,8004 bd3 ba2.2k sqft905 Rivers Crossing St, Clermont, FL 34714Off Market
Similar homes
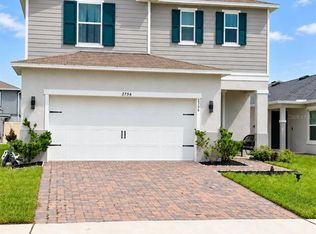
- $410,0004 bd3 ba2.4k sqft2756 MEADOW STREAM WAY, CLERMONT, FL 34714For Sale
 MLS ID #O6443394, Yasmin Zamora Suarez, EXP REALTY LLC. Stellar MLS
 - $530,0007 bd5 ba3.1k sqft1943 MORNING STAR DRIVE, CLERMONT, FL 34714For Sale
 MLS ID #TB8532858, Yanji Xu, QUICKSILVER REAL ESTATE GROUP. Stellar MLS
 - $370,0004 bd3 ba1.8k sqft4406 OLYMPIA COURT, CLERMONT, FL 34714For Sale
 MLS ID #O6427528, Deidre Parker, PARKER REALTY GROUP. Stellar MLS
 - $399,0003 bd2 ba1.7k sqft3415 YELLOWTOP LOOP, CLERMONT, FL 34714For Sale
 MLS ID #S5156075, Blanca Narvaez, PROPERTY OUTLET INTERNATIONAL. Stellar MLS
 - $469,9004 bd3 ba2.3k sqft8946 FLUFFY LIE COURT, DAVENPORT, FL 33896For SaleMLS ID #O6436282, Victor Alvarado, ALLIANCE REALTY AGENCY, INC. Stellar MLS
- $499,0005 bd4 ba2.4k sqft2462 DUBAI STREET, KISSIMMEE, FL 34747For SaleMLS ID #P4939824, Anthony Medina, KELLER WILLIAMS REALTY SMART 1. Stellar MLS
- $469,5003 bd2 ba1.7k sqft9456 KOMIKA LANE, WINTER GARDEN, FL 34787For SaleMLS ID #S5156916, Gilberto Imery, GILVAN REALTY CORP.. Stellar MLS
- $430,0004 bd3 ba1.9k sqft2791 PICADILLY CIRCLE, KISSIMMEE, FL 34747For SaleMLS ID #S5155340, Jacob Hara, TRANSCEND REALTY. Stellar MLS
- $479,0004 bd2 ba2.2k sqft1424 CLUBMAN DRIVE, DAVENPORT, FL 33896For SaleMLS ID #S5145294, Roque Acevedo, ONE TEAM REALTY. Stellar MLS
- $470,0006 bd5 ba2.7k sqft256 SEVILLA AVENUE, DAVENPORT, FL 33897For SaleMLS ID #O6431301, Patrick Walsh, GO FLORIDA REALTY, INC.. Stellar MLS
- $435,0005 bd4 ba2.2k sqft642 PINEWOOD DRIVE, DAVENPORT, FL 33896For SaleMLS ID #O6395699, Kenneth Burningham, BURNINGHAM REALTY. Stellar MLS
- $515,0004 bd4 ba2.5k sqft1718 CARIBBEAN VIEW TERRACE, KISSIMMEE, FL 34747For SaleMLS ID #O6399527, Valdeci Da Silva PLLC, CELEBRITY GLOBAL REALTY LLC. Stellar MLS
- $463,0004 bd2 ba1.8k sqft7949 GOLDEN POND CIR, KISSIMMEE, FL 34747For SaleMLS ID #S5150418, Lynda Cologero, REALTY HUB. Stellar MLS
- $510,0006 bd5 ba3k sqft8935 CUBAN PALM ROAD, KISSIMMEE, FL 34747For SaleMLS ID #O6436601, Laura Block, ERA GRIZZARD REAL ESTATE. Stellar MLS
- $589,9904 bd3 ba2.2k sqft111 NOTTINGHAM WAY, DAVENPORT, FL 33897For SaleMLS ID #O6443185, Cora Johnson, WYNNMORE REALTY LLC. Stellar MLS
- $464,0006 bd5 ba3.2k sqft2952 BEACH PALM AVENUE, KISSIMMEE, FL 34747For SaleMLS ID #S5124221, Shao Mai, MAGNUS REALTY GROUP LLC. Stellar MLS
- $417,9004 bd3 ba1.9k sqft207 LANGHAM DRIVE, DAVENPORT, FL 33897For SaleMLS ID #TB8540952, Oliver Figuereo, EXECUTIVE REAL ESTATE. Stellar MLS
- $520,0003 bd2 ba1.6k sqft16704 POINT ROCK DRIVE, WINTER GARDEN, FL 34787For SaleMLS ID #O6440379, Claudia Lopez, EXP REALTY LLC. Stellar MLS
- $449,9004 bd2 ba1.9k sqft10155 GUTHRIE DRIVE, CLERMONT, FL 34711For SaleMLS ID #O6425819, Jeannie Stokes, BHHS FLORIDA REALTY. Stellar MLS
- $519,9005 bd5 ba2.7k sqft2034 FLEMING MIST PLACE, KISSIMMEE, FL 34747For SaleMLS ID #O6308354, Nicolas Rodriguez, OUTLET REALTY. Stellar MLS
