Charming NEW CONSTRUCTION HOME | 3 Bed, 2 Bath | Energy Star Rated - Lower Cost new construction home
This brand-new, all electric systems, Energy Star Rated home offers modern living with unbeatable efficiency and comfort at the lowest price in STL County for new construction. Featuring 3 spacious bedrooms and 2 full bathrooms with a 1 car garage, this thoughtfully designed residence combines style, function, and sustainability. Hardwood floors. Carpeted 2nd & 3rd beds. Built to the highest energy efficiency standards, this home offers year-round comfort and savings on utility bills. Beautiful Kitchen: With sleek countertops, breakfast bar and stainless steel energy-efficient appliances, cooking while being with family will be a delight. Full unfinished basement, a perfect space for storage, hobbies, or future finishing potential to double your home's living area. COOL: 14 SEER+
Closed
Listed by: Fast Track Realty, LLC • LEFTY J Loeffler • Contact: 314-308-6081
Bought with: Coldwell Banker Realty - Gundaker
Price Unknown
8930 Higginson Dr, Saint Louis, MO 63121
3beds
2,554sqft
Single Family Residence
Built in ----
0.33 Acres Lot
$296,500 Zestimate®
$--/sqft
$2,173 Estimated rent
Home value
$296,500
$270,000 - $329,000
$2,173/mo
Zestimate® history
Owner options
List your home for rent
$2,173/mo
Rent Zestimate®
Find your next renter with Zillow Rental Manager. Plus, with online applications, you can quickly screen prospective tenants – for free.
$2,173/mo
Rent Zestimate®
Refinance and save
Refinancing to a lower rate could help reduce your monthly payments and save thousands over the life of the loan.
Explore your selling options
Work with a Zillow partner agent
Leverage their expertise and Zillow's premium Showcase listings to get your home seen by more buyers.
Get startedList with your own agent
Get your home in front of millions of buyers by listing it on Zillow.
Learn how to do itSell it yourself
Take full control of how buyers see your home on Zillow by listing For Sale by Owner (FSBO).
List your homeWhat's special
Full unfinished basementPerfect space for storageModern livingSleek countertopsBeautiful kitchenStainless steel energy-efficient appliancesHardwood floors
Zillow last checked:
Listing updated:
Listed by:
LEFTY J Loeffler 314-308-6081,
Fast Track Realty, LLC
Bought with:
Johnnie S Shields-Coleman, 2006005372
Coldwell Banker Realty - Gundaker
Source: MARIS,MLS#: 24064912 Originating MLS: St. Charles County Association of REALTORS
Originating MLS: St. Charles County Association of REALTORSFacts & features
Interior
Bedrooms & bathrooms
- Bedrooms: 3
- Bathrooms: 2
- Full bathrooms: 2
- Main level bathrooms: 2
- Main level bedrooms: 3
Heating
- Forced Air, Heat Pump, Electric
Cooling
- Central Air, Electric, Heat Pump
Appliances
- Included: Dishwasher, Disposal, Microwave, Range Hood, Electric Range, Electric Oven, Refrigerator, Stainless Steel Appliance(s), Electric Water Heater, ENERGY STAR Qualified Water Heater
Features
- Entrance Foyer, Kitchen/Dining Room Combo, Separate Dining, Breakfast Bar
- Basement: Full,Concrete,Sump Pump,Unfinished
- Has fireplace: No
Interior area
- Total structure area: 2,554
- Total interior livable area: 2,554 sqft
- Finished area above ground: 1,277
- Finished area below ground: 1,277
Property
Parking
- Total spaces: 1
- Parking features: Attached, Garage, Garage Door Opener, Off Street
- Attached garage spaces: 1
Features
- Levels: One
Lot
- Size: 0.33 Acres
- Dimensions: 50 x 150
- Features: Adjoins Wooded Area, Infill Lot, Level
Details
- Parcel number: 14J441388
- Special conditions: Standard
Construction
Type & style
- Home type: SingleFamily
- Architectural style: Traditional,Ranch
- Property subtype: Single Family Residence
Materials
- Frame, Vinyl Siding
Condition
- New Construction
- New construction: Yes
Details
- Builder name: Fast Track Homes
- Warranty included: Yes
Utilities & green energy
- Sewer: Public Sewer
- Water: Public
Green energy
- Energy efficient items: HVAC
Community & HOA
Community
- Security: Smoke Detector(s)
- Subdivision: Ramona Heights
Location
- Region: Saint Louis
Financial & listing details
- Tax assessed value: $173,900
- Annual tax amount: $200
- Date on market: 10/14/2024
- Cumulative days on market: 21 days
- Listing terms: Cash,Conventional,FHA,Other
- Ownership: Private
- Road surface type: Concrete
Price history
| Date | Event | Price |
|---|---|---|
| 12/12/2024 | Sold | -- |
Source:  MARIS #24064912 Report a problem MARIS #24064912 Report a problem | ||
| 11/4/2024 | Pending sale | $175,000$69/sqft |
Source: MARIS #24064912 Report a problem | ||
| 10/14/2024 | Listed for sale | $175,000$69/sqft |
Source: MARIS #24064912 Report a problem | ||
Public tax history
| Year | Property taxes | Tax assessment |
|---|---|---|
| 2025 | $2,983 +1039.3% | $33,040 +1084.2% |
| 2024 | $262 | $2,790 |
| 2023 | -- | $2,790 +68.1% |
| 2022 | $183 +3.1% | $1,660 |
| 2021 | $178 -3.6% | $1,660 -1.8% |
| 2020 | $184 +23.8% | $1,690 |
| 2019 | $149 | $1,690 +29% |
| 2018 | $149 | $1,310 |
| 2017 | $149 +1.3% | $1,310 +8.3% |
| 2016 | $147 +2.4% | $1,210 |
| 2015 | $144 | $1,210 +14.2% |
| 2014 | $144 +11.2% | $1,060 |
| 2013 | $129 | $1,060 -19.1% |
| 2012 | -- | $1,310 |
| 2011 | -- | $1,310 |
| 2010 | $146 +6.5% | $1,310 |
| 2009 | $137 +5.9% | $1,310 -1.5% |
| 2008 | $129 -6.3% | $1,330 |
| 2007 | $138 +4% | $1,330 |
| 2005 | $132 | $1,330 |
Find assessor info on the county website
Neighborhood: 63121
Nearby homes
- $121,1004 bd2 ba800 sqft8936 Higginson Dr, Saint Louis, MO 63121Off Market
- $--2 bd1 ba1k sqft8936 Higginson Dr UNIT E, Saint Louis, MO 63121Off Market
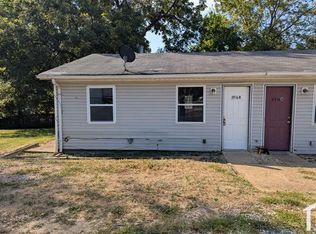
- $98,9002 bd1 ba900 sqft8926 Higginson Dr, Saint Louis, MO 63121Off Market
- $149,9003 bd1 ba864 sqft8922 Higginson Dr, Saint Louis, MO 63121For Sale
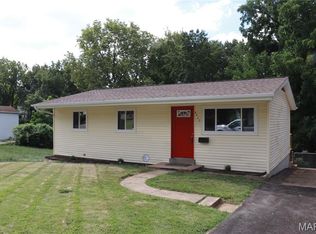
- $52,4002 bd1 ba676 sqft8940 Higginson Dr, Saint Louis, MO 63121Off Market
- $12,600-- bd-- ba-- sqft8942 Higginson Dr, Saint Louis, MO 63121Off Market
- $--2 bd1 ba900 sqft8971 Ramona Ave, Saint Louis, MO 63121Sold
- $12,600-- bd-- ba-- sqft8920 Higginson Dr, Saint Louis, MO 63121Off Market
Nearby schools
GreatSchools rating
- NANormandy Kindergarten CenterGrades: PK-KDistance: 0.6 mi
- NA7th and 8th Grade CenterGrades: 7-8Distance: 1.2 mi
- 1/10Normandy High SchoolGrades: 9-12Distance: 2.7 mi
Schools provided by the listing agent
- Elementary: Bel-Nor Elem.
- Middle: Bel-Nor Middle School
- High: Normandy High
Source: MARIS. This data may not be complete. We recommend contacting the local school district to confirm school assignments for this home.
- Missouri
- Saint Louis County
- Bel-Ridge
- 63121
- 8930 Higginson Dr
Nearby cities
Nearby zip codes
Other Bel-Ridge Topics
