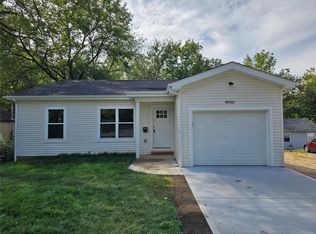
Charming, Fully Renovated Ranch in Ramona Heights – Move-In Ready! Welcome to 8922 Higginson Drive, a beautifully updated ranch-style home located in the heart of St. Louis’s desirable Ramona Heights neighborhood (ZIP code 63121). This move-in-ready gem features 3 bedrooms, 1 full bathroom, 864 sq ft. Functional living space—all set on a generous 7,405 sq ft lot (approx. 0.17 acres) with plenty of room to relax or entertain outdoors. Step inside to discover a bright and modern interior, featuring brand-new flooring, fresh paint, and New Large windows that fill the space with natural light. The kitchen and bathroom have been completely remodeled, offering a sleek, contemporary feel throughout. This home now boasts major upgrades including a new roof, PEX plumbing, and central air conditioning. A full, unfinished basement provides endless possibilities—use it for extra storage, a workshop, or finish it out to create even more living space. Utilities are active (electricity and water), and an alarm system is already installed for added peace of mind. House has already passed city occupancy inspection. Don’t miss your chance to own this fully renovated home in a quiet, established neighborhood—schedule your showing today! Schools not verified. Seller to provide home warranty. Seller to consider buyer concessions towards closing costs, prepaids, etc
Active under contract
Listed by: Barker Real Estate Service, LLC • Andy Sims • 314-270-2639
Price cut: $10K (7/14)
$149,900
8922 Higginson Dr, Saint Louis, MO 63121
3beds
864sqft
:
Get pre-qualified$1,048/mo
Single Family Residence
Built in 1959
7,405 Square Feet Lot
$147,800 Zestimate®
$173/sqft
$-- HOA
What's special
Fresh paintCentral air conditioningNew roofSleek contemporary feel throughoutBright and modern interiorBrand-new flooring
- 163 days |
- 90 |
- 5 |
Zillow last checked:
Listing updated:
Listed by:
Andy Sims 314-270-2639,
Barker Real Estate Service, LLC
Source: MARIS,MLS#: 26011635 Originating MLS: St. Louis Association of REALTORS
Originating MLS: St. Louis Association of REALTORSFacts & features
Interior
Bedrooms & bathrooms
- Bedrooms: 3
- Bathrooms: 1
- Full bathrooms: 1
- Main level bathrooms: 1
- Main level bedrooms: 3
Heating
- Forced Air, Natural Gas
Cooling
- Ceiling Fan(s), Central Air
Appliances
- Included: Stainless Steel Appliance(s), Dishwasher, Disposal, Electric Oven
Features
- Basement: Full
- Has fireplace: No
Interior area
- Total structure area: 864
- Total interior livable area: 864 sqft
- Finished area above ground: 864
Property
Features
- Levels: One
Lot
- Size: 7,405 Square Feet
- Features: Back Yard, Rectangular Lot
Details
- Parcel number: 14J441377
- Special conditions: Standard
Construction
Type & style
- Home type: SingleFamily
- Architectural style: Ranch
- Property subtype: Single Family Residence
Materials
- Vinyl Siding
Condition
- Year built: 1959
Details
- Warranty included: Yes
Utilities & green energy
- Electric: Single Phase
- Sewer: Public Sewer
- Water: Public
- Utilities for property: Cable Available, Electricity Connected, Natural Gas Connected, Phone Available, Sewer Connected, Water Connected
Community & HOA
Community
- Subdivision: Ramona Heights
HOA
- Has HOA: No
Location
- Region: Saint Louis
Financial & listing details
- Price per square foot: $173/sqft
- Tax assessed value: $68,000
- Annual tax amount: $1,102
- Date on market: 3/2/2026
- Cumulative days on market: 163 days
- Listing terms: Cash,Conventional,FHA,VA Loan
- Electric utility on property: Yes
Estimated market value
$147,800
$140,000 - $155,000
$1,318/mo
Price history
| Date | Event | Price |
|---|---|---|
| 7/22/2026 | Contingent | $149,900$173/sqft |
Source:  MARIS #26011635 Report a problem MARIS #26011635 Report a problem | ||
| 7/14/2026 | Price change | $149,900-6.3%$173/sqft |
Source: MARIS #26011635 Report a problem | ||
| 7/1/2026 | Price change | $159,900-3%$185/sqft |
Source: MARIS #26011635 Report a problem | ||
| 6/10/2026 | Price change | $164,900-2.9%$191/sqft |
Source: MARIS #26011635 Report a problem | ||
| 5/31/2026 | Price change | $169,900-2.9%$197/sqft |
Source: MARIS #26011635 Report a problem | ||
| 5/3/2026 | Price change | $174,900-1.2%$202/sqft |
Source: MARIS #26011635 Report a problem | ||
| 4/16/2026 | Price change | $177,000-4.3%$205/sqft |
Source: MARIS #26011635 Report a problem | ||
| 3/2/2026 | Listed for sale | $184,900+23.3%$214/sqft |
Source: MARIS #26011635 Report a problem | ||
| 12/6/2025 | Listing removed | $149,900$173/sqft |
Source: MARIS #25060469 Report a problem | ||
| 11/8/2025 | Price change | $149,900-6.3%$173/sqft |
Source: MARIS #25060469 Report a problem | ||
| 10/20/2025 | Price change | $159,900-5.9%$185/sqft |
Source: MARIS #25060469 Report a problem | ||
| 10/14/2025 | Price change | $169,900-2.9%$197/sqft |
Source: MARIS #25060469 Report a problem | ||
| 9/25/2025 | Price change | $174,900-2.8%$202/sqft |
Source: MARIS #25060469 Report a problem | ||
| 9/3/2025 | Listed for sale | $179,900+239.4%$208/sqft |
Source: MARIS #25060469 Report a problem | ||
| 5/7/2025 | Sold | -- |
Source: MARIS #25023381 Report a problem | ||
| 4/23/2025 | Pending sale | $53,000$61/sqft |
Source: MARIS #25023381 Report a problem | ||
| 4/16/2025 | Listed for sale | $53,000+71%$61/sqft |
Source: MARIS #25023381 Report a problem | ||
| 9/26/2012 | Sold | -- |
Source: Public Record Report a problem | ||
| 7/11/2012 | Price change | $650-7.1%$1/sqft |
Source: Owner Report a problem | ||
| 7/10/2012 | Listed for rent | $700$1/sqft |
Source: Owner Report a problem | ||
| 6/23/2012 | Listed for sale | $31,000$36/sqft |
Source: Owner Report a problem | ||
| 9/1/2005 | Sold | -- |
Source: Public Record Report a problem | ||
Public tax history
| Year | Property taxes | Tax assessment |
|---|---|---|
| 2025 | $1,194 +8.4% | $12,920 +12.9% |
| 2024 | $1,102 -1.6% | $11,440 |
| 2023 | $1,119 +51.2% | $11,440 +77.1% |
| 2022 | $740 +3% | $6,460 |
| 2021 | $719 +2% | $6,460 +4% |
| 2020 | $705 -16% | $6,210 |
| 2019 | $839 | $6,210 -13% |
| 2018 | $839 | $7,140 |
| 2017 | $839 +1.2% | $7,140 +40.3% |
| 2016 | $829 +31.2% | $5,090 |
| 2015 | $632 | $5,090 -19.1% |
| 2014 | $632 -20.4% | $6,290 |
| 2013 | $794 | $6,290 -26.9% |
| 2012 | -- | $8,610 |
| 2011 | -- | $8,610 |
| 2010 | $957 +6.5% | $8,610 |
| 2009 | $899 -10.3% | $8,610 -16.6% |
| 2008 | $1,002 +13.1% | $10,320 |
| 2007 | $885 | $10,320 +20.7% |
| 2006 | $885 +4% | $8,550 |
| 2005 | $851 +18.5% | $8,550 +11.9% |
| 2003 | $719 +5.9% | $7,640 +7.9% |
| 2002 | $679 +12.6% | $7,080 |
| 2001 | $603 | $7,080 |
Find assessor info on the county website
Monthly payment
Est. payment
Payment breakdown
Explore the cost of this home by adjusting the details. Changes won't be saved.Climate risks
Neighborhood: 63121
Nearby schools
GreatSchools rating
- NANormandy Kindergarten CenterGrades: PK-KDistance: 0.6 mi
- NA7th and 8th Grade CenterGrades: 7-8Distance: 1.2 mi
- 1/10Normandy High SchoolGrades: 9-12Distance: 2.7 mi
Schools provided by the listing agent
- Elementary: Bel-Nor Elem.
- Middle: Lucas Crossing Middle
- High: Normandy High
Source: MARIS. This data may not be complete. We recommend contacting the local school district to confirm school assignments for this home.
- $12,600-- bd-- ba-- sqft8920 Higginson Dr, Saint Louis, MO 63121Off Market
- $98,8002 bd1 ba900 sqft8926 Higginson Dr, Saint Louis, MO 63121Off Market
- $--3 bd2 ba2.5k sqft8930 Higginson Dr, Saint Louis, MO 63121Sold
- $71,8003 bd1 ba798 sqft8916 Higginson Dr, Saint Louis, MO 63121Off Market
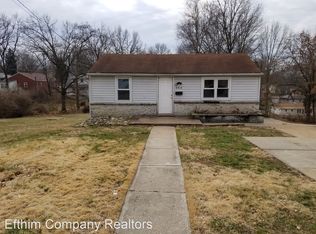
- $73,4002 bd1 ba804 sqft8921 Higginson Ave, Saint Louis, MO 63121Off Market
- $122,2004 bd2 ba800 sqft8936 Higginson Dr, Saint Louis, MO 63121Off Market
- $--3 bd2 ba2.5k sqft8914 Higginson Dr, Saint Louis, MO 63121Sold
- $--2 bd1 ba1k sqft8936 Higginson Dr UNIT E, Saint Louis, MO 63121Off Market
A local agent can set up tours, give advice and negotiate with sellers.
A local lender can help you make sure your offer is ready when you are.
Similar homes
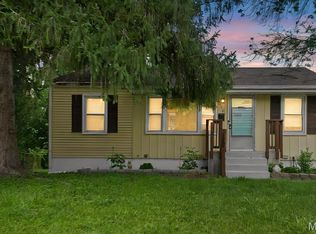
- $149,0002 bd1 ba816 sqft3518 Saint Blase Ln, Saint Ann, MO 63074For Sale
 MLS ID #26051063, Jodi M Hudson, Nettwork Global. MARIS
 - $135,0003 bd1 ba660 sqft3627 Marshall Ave, Saint Louis, MO 63114For Sale
 MLS ID #26048723, Ryan Jackson, Nettwork Global. MARIS
 - $159,0002 bd1 ba792 sqft3148 Saint David Ln, Saint Ann, MO 63074For Sale
 MLS ID #26050559, Keith M Yuede, RE/MAX EDGE. MARIS
 - $165,0003 bd2 ba1.2k sqft6707 Perry Ave, Saint Louis, MO 63121For Sale
 MLS ID #26041507, Tiffany M Page, Coldwell Banker Realty - Gundaker. MARIS
 - $129,0003 bd2 ba1k sqft8400 Evans Ave, Saint Louis, MO 63121For SaleMLS ID #26032845, Terry Gannon, RE/MAX Results. MARIS
- $149,9003 bd1 ba936 sqft740 Crowder Dr, Florissant, MO 63031For SaleMLS ID #26041910, Joe A Archambault, The Closing Pros LLC. MARIS
- $130,0003 bd1 ba1k sqft10 Drummond Dr, Saint Louis, MO 63135For SaleMLS ID #26034256, Josh J Cox, The Closing Pros LLC. MARIS
- $144,0004 bd2 ba1.1k sqft5 Cady Dr, Saint Louis, MO 63135For SaleMLS ID #26035029, Keith M Yuede, RE/MAX EDGE. MARIS
- $160,0003 bd1 ba1.2k sqft11021 Saint Girard Ln, Saint Ann, MO 63074For SaleMLS ID #26029688, Debbie J Williams, ReeceNichols Real Estate. MARIS
- $160,0003 bd2 ba1.1k sqft4507 Ashby Rd, Saint Ann, MO 63074For SaleMLS ID #26035954, Josh J Cox, The Closing Pros LLC. MARIS
- $159,9003 bd1 ba980 sqft754 Loekes Dr, Florissant, MO 63031For SaleMLS ID #26038285, Nubia Quintero, Platinum Realty of St. Louis. MARIS
- $150,0003 bd2 ba1k sqft2353 Kingsford Dr, Florissant, MO 63031For SaleMLS ID #26041899, Joe A Archambault, The Closing Pros LLC. MARIS
- $134,9003 bd1 ba864 sqft273 Buddie Ave, Saint Louis, MO 63135For SaleMLS ID #25077915, Bob Canaday, Top Real Estate Professionals, Inc.. MARIS
- $134,9003 bd1 ba1k sqft10204 Dacey Dr, Saint Louis, MO 63136For SaleMLS ID #26041387, Timothy C McCraw, RE/MAX Results. MARIS
- $145,0003 bd1 ba970 sqft4816 Sacramento Ave, Saint Louis, MO 63115For SaleMLS ID #26037748, Roy D Cables, Cables Realty. MARIS
- $122,9003 bd1 ba864 sqft517 Teston Dr, Saint Louis, MO 63135For SaleMLS ID #26032464, Geneva C Dotson, Just Wright Realty. MARIS
- $139,0002 bd1 ba720 sqft9934 Lackland Rd, Saint Louis, MO 63114For SaleMLS ID #26037640, Wayne Ho, Tao Realty Group LLC. MARIS
- $189,0002 bd1 ba984 sqft10767 Oak Ave, Saint Louis, MO 63114For SaleMLS ID #26046978, Laurie B Wuestling, Coldwell Banker Realty - Gundaker. MARIS
- $164,9003 bd2 ba912 sqft130 Ruth Dr, Florissant, MO 63031For SaleMLS ID #25054426, Ryan A Wright, Wright Living Real Estate, LLC. MARIS
- $105,0002 bd1 ba875 sqft3502 Lincoln Ave, Saint Louis, MO 63121For SaleMLS ID #26039585, Dana Jones, Platinum Realty of St. Louis. MARIS
