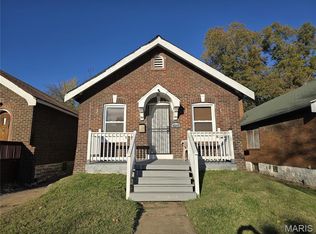
THIS IS A MUST SEE THE INSIDE FOR SURE. THE SELLER HAS COMPLETELY RESTORE TO LIKE NEW HOME. ALL NEW WINDOWS, SAME THOUGHT OUT LUXURY VINYL PLANK FLOOR. NEW SINK IN KITCHEN, UPDATED BATHROOM , ALL BEDROOMS HAVE CEILING FANS, FIREPLACE HAS BEEN REDO WITH NEW TILE, REFRIGERATOR, STOVE , MICROWAVE ALL STAY. THIS IS READY TO MOVE IN
Active
Listed by: Cables Realty • Roy D Cables • 314-302-7173
$145,000
4816 Sacramento Ave, Saint Louis, MO 63115
3beds
970sqft
:
Get pre-qualified$985/mo
Single Family Residence
Built in 1919
3,598 Square Feet Lot
$-- Zestimate®
$149/sqft
$-- HOA
What's special
Updated bathroomNew sink in kitchenLuxury vinyl plank floorAll new windows
- 50 days |
- 119 |
- 5 |
Zillow last checked:
Listing updated:
Listed by:
Roy D Cables 314-302-7173,
Cables Realty
Source: MARIS,MLS#: 26037748 Originating MLS: St. Louis Association of REALTORS
Originating MLS: St. Louis Association of REALTORSFacts & features
Interior
Bedrooms & bathrooms
- Bedrooms: 3
- Bathrooms: 1
- Full bathrooms: 1
- Main level bathrooms: 1
- Main level bedrooms: 3
Primary bathroom
- Features: Floor Covering: Luxury Vinyl Plank
- Level: Main
- Area: 168
- Dimensions: 14x12
Bathroom 2
- Features: Floor Covering: Luxury Vinyl Plank
- Level: Main
- Area: 132
- Dimensions: 12x11
Bathroom 3
- Features: Floor Covering: Luxury Vinyl Plank
- Level: Main
- Area: 132
- Dimensions: 12x11
Kitchen
- Features: Floor Covering: Luxury Vinyl Plank
- Level: Main
Sunroom
- Features: Floor Covering: Luxury Vinyl Plank
- Level: Main
Heating
- Forced Air, Natural Gas
Cooling
- Ceiling Fan(s), Central Air
Appliances
- Included: Stainless Steel Appliance(s), Dishwasher, Disposal, Microwave, Gas Oven, Range, Free-Standing Refrigerator, Water Heater
Features
- Basement: Full
- Number of fireplaces: 1
Interior area
- Total structure area: 970
- Total interior livable area: 970 sqft
- Finished area above ground: 1,100
Property
Features
- Levels: One
- Patio & porch: Covered, Front Porch
Lot
- Size: 3,598 Square Feet
- Features: City Lot, Landscaped, Level, Near Public Transit, Private
Details
- Parcel number: 56210002100
- Special conditions: Standard
Construction
Type & style
- Home type: SingleFamily
- Architectural style: A-Frame
- Property subtype: Single Family Residence
Materials
- Brick, Vinyl Siding
Condition
- Updated/Remodeled
- New construction: No
- Year built: 1919
Utilities & green energy
- Electric: 220 Volts, Ameren
- Sewer: Public Sewer
- Water: Public
- Utilities for property: Cable Available
Community & HOA
Community
- Subdivision: Bentzens Place Add
HOA
- Has HOA: No
Location
- Region: Saint Louis
Financial & listing details
- Price per square foot: $149/sqft
- Tax assessed value: $3,540
- Annual tax amount: $318
- Date on market: 6/16/2026
- Cumulative days on market: 50 days
- Listing terms: Cash,Conventional,FHA,VA Loan
- Ownership: Private

Roy Cables
(314) 302-7173
By pressing Contact Agent, you agree that the real estate professional identified above may call/text you about your search, which may involve use of automated means and pre-recorded/artificial voices. You don't need to consent as a condition of buying any property, goods, or services. Message/data rates may apply. You also agree to our Terms of Use. Zillow does not endorse any real estate professionals. We may share information about your recent and future site activity with your agent to help them understand what you're looking for in a home.
Estimated market value
Not available
Estimated sales range
Not available
$986/mo
Price history
| Date | Event | Price |
|---|---|---|
| 6/16/2026 | Listed for sale | $145,000$149/sqft |
Source:  MARIS #26037748 Report a problem MARIS #26037748 Report a problem | ||
| 2/4/2021 | Sold | -- |
Source: Public Record Report a problem | ||
| 2/9/2004 | Sold | -- |
Source: Public Record Report a problem | ||
Public tax history
| Year | Property taxes | Tax assessment |
|---|---|---|
| 2025 | $318 +1.1% | $3,540 +3.5% |
| 2024 | $314 +4.7% | $3,420 |
| 2023 | $300 -1.8% | $3,420 +1.8% |
| 2022 | $306 +0.1% | $3,360 |
| 2021 | $305 -0.6% | $3,360 -1.8% |
| 2020 | $307 | $3,420 |
| 2019 | $307 | $3,420 +2.7% |
| 2018 | $307 -0.4% | $3,330 |
| 2017 | $308 -17.4% | $3,330 -19.2% |
| 2016 | $373 +9.6% | $4,120 -0.2% |
| 2015 | $341 -16.7% | $4,130 |
| 2014 | $409 | $4,130 -17.7% |
| 2013 | $409 | $5,020 -18.2% |
| 2012 | -- | $6,140 |
| 2011 | -- | $6,140 |
| 2010 | -- | $6,140 -25.6% |
| 2009 | $576 -13.8% | $8,250 |
| 2008 | $668 | $8,250 -16% |
| 2007 | $668 | $9,820 |
| 2006 | $668 +1% | $9,820 +7.2% |
| 2005 | $662 +24.8% | $9,160 +33.1% |
| 2004 | $530 +2.9% | $6,880 |
| 2003 | $516 +5.1% | $6,880 +8% |
| 2002 | $491 | $6,370 |
| 2001 | -- | $6,370 +6.3% |
| 2000 | -- | $5,990 |
Find assessor info on the county website
Monthly payment
Est. payment
Payment breakdown
Explore the cost of this home by adjusting the details. Changes won't be saved.Climate risks
Neighborhood: Penrose
Nearby schools
GreatSchools rating
- 6/10Lexington Elementary SchoolGrades: PK-5Distance: 0.5 mi
- 2/10Yeatman-Liddell Middle SchoolGrades: 6-8Distance: 1 mi
- 1/10Sumner High SchoolGrades: 9-12Distance: 1.1 mi
Schools provided by the listing agent
- Elementary: Hickey Elem.
- Middle: Yeatman-Liddell Middle School
- High: Sumner High
Source: MARIS. This data may not be complete. We recommend contacting the local school district to confirm school assignments for this home.
- $3,030-- bd1 ba970 sqft4820 Sacramento Ave, Saint Louis, MO 63115Off Market
- $--3 bd1 ba970 sqft4814 Sacramento Ave, Saint Louis, MO 63115Sold

- $3,030-- bd1 ba970 sqft4822 Sacramento Ave, Saint Louis, MO 63115Off Market
- $3,730-- bd1 ba1k sqft4826 Sacramento Ave, Saint Louis, MO 63115Off Market
- $2,750-- bd1 ba1.1k sqft3721 Shreve Ave, Saint Louis, MO 63115Off Market
- $2,7302 bd1 ba1.1k sqft3719 Shreve Ave, Saint Louis, MO 63115Off Market
- $2,5204 bd1 ba1k sqft4830 Sacramento Ave, Saint Louis, MO 63115Off Market
- $2,530-- bd1 ba1.1k sqft3715 Shreve Ave, Saint Louis, MO 63115Off Market
Similar homes
- $80,0002 bd1 ba893 sqft4649 Lee Ave, Saint Louis, MO 63115For Sale
 MLS ID #26049871, Phillip E Young, BHHS Select Properties. MARIS
 - $135,0003 bd1 ba660 sqft3627 Marshall Ave, Saint Louis, MO 63114For Sale
 MLS ID #26048723, Ryan Jackson, Nettwork Global. MARIS
 - $129,9004 bd2 ba864 sqft8622 Goodfellow Blvd, Saint Louis, MO 63147For Sale
 MLS ID #26036954, Alex A Adank, Intersection Real Estate. MARIS
 - $159,9003 bd2 ba1.2k sqft4260 Miami St, Saint Louis, MO 63116For Sale
 MLS ID #26044704, Mandy D Watkins, Knight and Drews LLC. MARIS
 - $159,9003 bd3 ba1.4k sqft11749 Galba Dr, Florissant, MO 63033For SaleMLS ID #26049622, Tim S Branneky, MORE, REALTORS. MARIS
- $153,0002 bd1 ba943 sqft3706 Taft Ave, Saint Louis, MO 63116For SaleMLS ID #26039634, Mickey J Favuzza, Worth Clark Realty. MARIS
- $131,9003 bd1 ba1k sqft6509 Myron Ave, Saint Louis, MO 63121For SaleMLS ID #26032196, Geneva C Dotson, Just Wright Realty. MARIS
- $130,0003 bd1 ba872 sqft5600 Lucas And Hunt Rd, Saint Louis, MO 63136For SaleMLS ID #26034083, John Rommel, Platinum Realty of St. Louis. MARIS
- $149,0003 bd-- ba1.4k sqft1808 Spencer Ave, Saint Louis, MO 63114For SaleMLS ID #26035422, Frank G Masek, 1 Degree Realty. MARIS
- $129,9003 bd1 ba1.2k sqft5419 College Ave, Saint Louis, MO 63136For SaleMLS ID #26034606, Kole Manes, Keyrenter St. Louis West. MARIS
- $149,9004 bd2 ba1.1k sqft10132 Tamworth Dr, Saint Louis, MO 63136For SaleMLS ID #26032244, Deana Leyva, Legacy Invest Realty. MARIS
- $145,0002 bd1 ba772 sqft3169 Pennsylvania Ave, Saint Louis, MO 63118For SaleMLS ID #26016438, Yuriy A Feldman, EXP Realty, LLC. MARIS
- $170,0003 bd1 ba1.1k sqft4116 Taft Ave, Saint Louis, MO 63116For SaleMLS ID #26043072, Christine M Williams, Coldwell Banker Realty - Gundaker. MARIS
- $109,9003 bd2 ba876 sqft1239 Peggy Ct, Saint Louis, MO 63147For SaleMLS ID #26043928, Heather J Khalatians, Elevate Realty, LLC. MARIS
- $149,9003 bd2 ba1.2k sqft1109 Saint Clair Ave, Collinsville, IL 62234For SaleMLS ID #26041464, Jenny A Wisniewski, Landmark Realty. MARIS
- $119,9002 bd1 ba1.4k sqft3825 Illinois Ave, Saint Louis, MO 63118For SaleMLS ID #26048137, Wilson Truong, Vinh Son Realty, LLC. MARIS
- $150,0002 bd1 ba1k sqft377 N Schlueter Ave, Saint Louis, MO 63135For SaleMLS ID #26033426, Joe A Archambault, The Closing Pros LLC. MARIS
- $105,5003 bd2 ba1.1k sqft5936 Pamplin Ave, Saint Louis, MO 63147For SaleMLS ID #26029772, Yolanda D Carrington, Coldwell Banker Realty - Gundaker. MARIS
- $129,9003 bd2 ba1k sqft922 Everglade Ct, Saint Louis, MO 63137For SaleMLS ID #26041034, Travis M Krell, Travis Krell R.E. Brokerage. MARIS
- $110,0003 bd1 ba854 sqft412 Macdougall Dr, Saint Louis, MO 63137For SaleMLS ID #26050147, Kaitlyn S Lee, Alexander Realty Inc. MARIS
