Vinyl sided 3 bedroom, 2 bath home, 1 bedroom on main floor, other 2 up, has a covered front porch and a 2 car detached garage. Property being sold in its "as is" condition.
Active
Listed by: Landmark Realty • Jenny A Wisniewski • 618-791-8224
$149,900
1109 Saint Clair Ave, Collinsville, IL 62234
3beds
1,250sqft
:
Get pre-qualified$1,086/mo
Single Family Residence
Built in 1926
0.52 Acres Lot
$-- Zestimate®
$120/sqft
$-- HOA
What's special
Covered front porch
- 42 days |
- 2,139 |
- 176 |
Zillow last checked:
Listing updated:
Listed by:
Jenny A Wisniewski 618-791-8224,
Landmark Realty,
Roberto Vannucchi 877-500-1415,
Homegenius Real Estate, LLC
Source: MARIS,MLS#: 26041464 Originating MLS: Southwestern Illinois Board of REALTORS
Originating MLS: Southwestern Illinois Board of REALTORSFacts & features
Interior
Bedrooms & bathrooms
- Bedrooms: 3
- Bathrooms: 2
- Full bathrooms: 1
- 1/2 bathrooms: 1
- Main level bathrooms: 1
- Main level bedrooms: 1
Bedroom
- Level: Main
- Area: 196
- Dimensions: 14x14
Bedroom
- Level: Upper
- Area: 117
- Dimensions: 9x13
Bedroom
- Level: Upper
- Area: 117
- Dimensions: 9x13
Kitchen
- Level: Main
- Area: 182
- Dimensions: 14x13
Living room
- Level: Main
- Area: 182
- Dimensions: 14x13
Heating
- Forced Air, Natural Gas
Cooling
- Central Air, Electric
Appliances
- Included: Gas Water Heater
Features
- Basement: Full
- Has fireplace: No
Interior area
- Total structure area: 1,250
- Total interior livable area: 1,250 sqft
- Finished area above ground: 1,250
Property
Parking
- Total spaces: 2
- Parking features: Detached
- Garage spaces: 2
Features
- Levels: One and One Half
Lot
- Size: 0.52 Acres
- Dimensions: 52 x 463
- Features: Level
Details
- Parcel number: 0304.0103027
- Special conditions: Listing As Is
Construction
Type & style
- Home type: SingleFamily
- Architectural style: Traditional,Bungalow
- Property subtype: Single Family Residence
Materials
- Vinyl Siding
Condition
- Year built: 1926
Utilities & green energy
- Electric: Ameren
- Sewer: Public Sewer
- Water: Public
Community & HOA
Community
- Subdivision: Arrowhead Heights
HOA
- Has HOA: No
Location
- Region: Collinsville
Financial & listing details
- Price per square foot: $120/sqft
- Tax assessed value: $49,928
- Annual tax amount: $2,942
- Date on market: 6/29/2026
- Cumulative days on market: 339 days
- Listing terms: Cash,Conventional
- Road surface type: Gravel
Estimated market value
Not available
Estimated sales range
Not available
Not available
Price history
| Date | Event | Price |
|---|---|---|
| 6/29/2026 | Listed for sale | $149,900+22.4%$120/sqft |
Source:  MARIS #26041464 Report a problem MARIS #26041464 Report a problem | ||
| 10/6/2017 | Sold | $122,500-4.3%$98/sqft |
Source: MARIS #17053523 Report a problem | ||
| 8/10/2017 | Pending sale | $128,000$102/sqft |
Source: RE/MAX Alliance #17053523 Report a problem | ||
| 7/26/2017 | Price change | $128,000-3%$102/sqft |
Source: RE/MAX Alliance #17053523 Report a problem | ||
| 7/5/2017 | Listed for sale | $132,000+13.8%$106/sqft |
Source: RE/MAX Alliance #17053523 Report a problem | ||
| 5/25/2012 | Sold | $116,000-7.2%$93/sqft |
Source: MARIS #4015136 Report a problem | ||
| 4/12/2012 | Price change | $125,000-3.5%$100/sqft |
Source: RE/MAX ALLIANCE #4015136 Report a problem | ||
| 3/2/2012 | Price change | $129,500-2.6%$104/sqft |
Source: RE/MAX ALLIANCE #4015136 Report a problem | ||
| 12/7/2011 | Listed for sale | $133,000+12.2%$106/sqft |
Source: RE MAX Alliance #4015136 Report a problem | ||
| 12/31/2007 | Sold | $118,500$95/sqft |
Source: Public Record Report a problem | ||
Public tax history
| Year | Property taxes | Tax assessment |
|---|---|---|
| 2024 | $2,942 +10.3% | $49,928 +13% |
| 2023 | $2,668 +4.8% | $44,176 +3.7% |
| 2022 | $2,546 +2.5% | $42,590 +5.4% |
| 2021 | $2,483 +2% | $40,423 +1.9% |
| 2020 | $2,434 +3.1% | $39,670 +3.6% |
| 2019 | $2,362 +5.5% | $38,291 +5.1% |
| 2018 | $2,238 +1.3% | $36,444 +4.2% |
| 2017 | $2,208 | $34,966 +2.3% |
| 2016 | $2,208 +2.7% | $34,177 +28.8% |
| 2014 | $2,150 +29.6% | $26,533 -1.8% |
| 2013 | $1,659 | $27,022 -2.2% |
| 2012 | -- | $27,636 -3.6% |
| 2011 | -- | $28,665 -1.1% |
| 2010 | -- | $28,986 |
| 2009 | -- | $28,986 +3.5% |
| 2008 | -- | $28,001 +99.8% |
| 2006 | -- | $14,016 +6.5% |
| 2005 | $599 +8.9% | $13,158 +6% |
| 2004 | $550 | $12,418 +7.1% |
| 2003 | -- | $11,590 +4.7% |
| 2002 | -- | $11,072 +4.7% |
| 2001 | -- | $10,576 +3.1% |
| 2000 | -- | $10,258 |
Find assessor info on the county website
Monthly payment
Est. payment
Payment breakdown
Explore the cost of this home by adjusting the details. Changes won't be saved.Climate risks
Neighborhood: 62234
Nearby schools
GreatSchools rating
- 5/10Twin Echo Elementary SchoolGrades: K-4Distance: 0.4 mi
- 4/10Collinsville Middle SchoolGrades: 7-8Distance: 1.4 mi
- 3/10Collinsville High SchoolGrades: 9-12Distance: 0.9 mi
Schools provided by the listing agent
- Elementary: Collinsville Dist 10
- Middle: Collinsville Dist 10
- High: Collinsville
Source: MARIS. This data may not be complete. We recommend contacting the local school district to confirm school assignments for this home.
- $23,679-- bd-- ba864 sqft1107 Saint Clair Ave, Collinsville, IL 62234Off Market
- $155,300-- bd-- ba1k sqft1111 Saint Clair Ave, Collinsville, IL 62234Off Market
- $107,1002 bd1 ba707 sqft1117 Saint Clair Ave, Collinsville, IL 62234Off Market
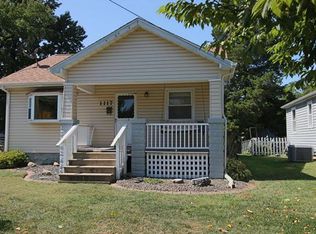
- $252,900-- bd-- ba1.2k sqft7 Cappo Ln, Collinsville, IL 62234Off Market
- $215,200-- bd-- ba1.6k sqft558 Carl St, Collinsville, IL 62234Off Market
- $4,100-- bd-- ba-- sqft558 Carl St, Collinsville, IL 62234Off Market
- $311,8004 bd3 ba2.5k sqft5 Cappo Ln, Collinsville, IL 62234Off Market
- $285,0004 bd3 ba2k sqft9 Cappo Ln, Collinsville, IL 62234Sold
A local agent can set up tours, give advice and negotiate with sellers.
A local lender can help you make sure your offer is ready when you are.
Similar homes
- $149,9003 bd1 ba1k sqft726 Lake Ave, Collinsville, IL 62234For Sale

 MLS ID #26047249, Jeff A Moss, Hartmann Realtors, Inc. MARIS
 - $145,0002 bd1 ba1k sqft719 Summit Ave, Collinsville, IL 62234For Sale
 MLS ID #26046833, Sandi L Lewis, RE/MAX Alliance. MARIS
 - $159,0002 bd1 ba960 sqft102 Athlone Dr, Caseyville, IL 62232For Sale
 MLS ID #26048216, Jeff L Franke, Kunkel Wittenauer Group, Inc. MARIS
 - $134,9003 bd1 ba960 sqft640 Devonshire Dr, Swansea, IL 62226For Sale
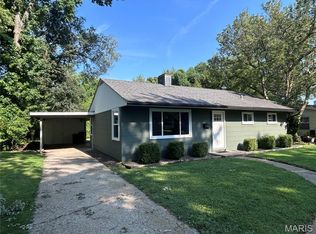 MLS ID #26050771, Gary H Johnston, Johnston Realty, Inc.. MARIS
 - $149,9004 bd1 ba1.2k sqft3318 Putnam Ave, Belleville, IL 62226For SaleMLS ID #26033249, Gerry A Davidson, Prestige Realty Group. MARIS
- $169,0003 bd1 ba1.3k sqft108 Edding Ln, Fairview Heights, IL 62208For SaleMLS ID #26040649, Kristi L Glasgow, RE/MAX Alliance. MARIS
- $155,0003 bd2 ba1.6k sqft29 Superior Dr, Belleville, IL 62223For SaleMLS ID #26030361, Nicholas A Bridges, Nicholas Bridges. MARIS
- $149,9002 bd1 ba1.1k sqft40 N 50th St, Belleville, IL 62226For SaleMLS ID #26049246, Tristan Reising, Mustard Seed Realty. MARIS
- $149,9003 bd1 ba1k sqft4 Hi Pointe Dr, Belleville, IL 62223For SaleMLS ID #26030943, Renee J Estes, Strano & Associates. MARIS
- $75,0003 bd1 ba1.3k sqft801 Strong Ave, Collinsville, IL 62234For SaleMLS ID #26025177, Andrew Wilde, RE/MAX Alliance. MARIS
- $140,0003 bd2 ba1.1k sqft2604 Angela Dr, Granite City, IL 62040For SaleMLS ID #26041992, Sarah Brooks, Tarrant and Harman Real Estate and Auction Co. MARIS
- $154,9003 bd2 ba1.3k sqft7819 Saint Charles Rock Rd, Saint Louis, MO 63114For SaleMLS ID #26050628, Michelle Syberg, Mid America Property Partners. MARIS
- $145,0003 bd1 ba970 sqft4816 Sacramento Ave, Saint Louis, MO 63115For SaleMLS ID #26037748, Roy D Cables, Cables Realty. MARIS
- $169,9003 bd2 ba1.2k sqft3209 Newell Dr, Granite City, IL 62040For SaleMLS ID #26035789, Dana J Kelley, Century 21 Bailey & Company. MARIS
- $129,9002 bd2 ba1.2k sqft420 E McKinley St, Belleville, IL 62220For SaleMLS ID #26050590, Chris R Nelson, CR Holland Real Estate LLC. MARIS
- $144,9003 bd2 ba1.4k sqft11776 Talbott Ct, Saint Louis, MO 63138For SaleMLS ID #26022607, Andrew Rolwes, Eaton Properties, Inc.. MARIS
- $160,0002 bd1 ba1.6k sqft1607 N 17th St, Belleville, IL 62226For SaleMLS ID #26032615, Praveen Karthikeyan, Opendoor Brokerage LLC. MARIS
- $144,9004 bd2 ba1.2k sqft1587 Farmview Ave, Saint Louis, MO 63138For SaleMLS ID #26005408, TeJuana M Westbrooks, Stowers Realty Group LLC. MARIS
- $156,0002 bd1 ba1k sqft60 Dale Allen Dr, Belleville, IL 62226For SaleMLS ID #26013428, Kimberly Crumble, eXp Realty. MARIS
- $149,9002 bd1 ba1.1k sqft617 N 2nd St, Dupo, IL 62239For SaleMLS ID #26045095, Carlee Stanley, eXp Realty. MARIS
