Skip main navigation
Closed
  • Listing Provided by: Lou Realty Group
    Bought with: Gladys Manion, Inc.
    Price Unknown

    8931 Cardinal Ter, Saint Louis, MO 63144

    2beds
    1,066sqft
    Single Family Residence
    Built in 1950
    3,092.76 Square Feet Lot
    $201,800 Zestimate®
    $--/sqft
    $1,873 Estimated rent

    Home value

    $201,800

    $186,000 - $218,000

    $1,873/mo

    Zestimate® history
    Loading
    Loading...

    Owner options

    List your home for rent

    $1,873/mo

    Rent Zestimate®

    Find your next renter with Zillow Rental Manager. Plus, with online applications, you can quickly screen prospective tenants – for free.

    Learn more

    $1,873/mo

    Rent Zestimate®

    Refinance and save

    $402/mo

    Est. payment

    Refinancing to a lower rate could help reduce your monthly payments and save thousands over the life of the loan.

    See today's rates

    $402/mo

    Est. payment

    Explore your selling options

    Work with a Zillow partner agent

    Leverage their expertise and Zillow's premium Showcase listings to get your home seen by more buyers.

    Get started

    List with your own agent

    Get your home in front of millions of buyers by listing it on Zillow.

    Learn how to do it

    Sell it yourself

    Take full control of how buyers see your home on Zillow by listing For Sale by Owner (FSBO).

    List your home

    What's special

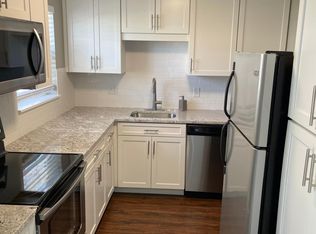
    Prime time locationGranite countertopsLaundry roomUpdated bathroomSpacious bedroomsUpdated fixturesOversized vanity
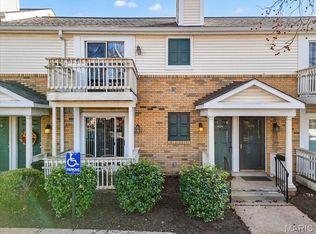
    Regardless of how the Redbirds may perform this year, we promise Cardinal Terrace will exceed your expectations! This B-wood Forest MVC (most valuable condo) is comin’ in hot with prime time location & updates galore. Pull into one of many parking spaces & head up your staircase to find your open living/dining area. Vaulted ceilings, updated fixtures & luxury vinyl flooring is the triple play you’ve been waiting for. Find your fall “sweet spot” by the fire while (hopefully) watching The Cards in the playoffs. Cook for the whole team in your updated kitchen feat granite countertops, SS appliances, plenty of cabinet space & island. Spacious bedrooms for some R&R before the big game. Updated bathroom w/oversized vanity to handle the entire lineup of your skincare routine. Round the bases w/laundry room & private deck. Location will make you want to “walk” everywhere. Min from Whole Foods, OB’s, parks & more! Bring it on home before someone "steals" it. Cardinal's a winner, folks! CHEERS!

    Zillow last checked:

    Listing updated:

    Listing Provided by:

    Sydney A Tornetto 314-696-8447,

    Lou Realty Group

    Bought with:

    Margie Kubik, 1999101684

    Gladys Manion, Inc.

    Source: MARIS,MLS#: 25021835MLS LogoOriginating MLS: St. Louis Association of REALTORS

    Facts & features

    Interior

    Bedrooms & bathrooms
    • Bedrooms: 2
    • Bathrooms: 1
    • Full bathrooms: 1
    • Main level bathrooms: 1
    • Main level bedrooms: 2
    Other
    • Features: Floor Covering: Luxury Vinyl Plank, Wall Covering: Some
    • Level: Main
    Other
    • Features: Floor Covering: Luxury Vinyl Plank, Wall Covering: Some
    • Level: Main
    Dining room
    • Features: Floor Covering: Luxury Vinyl Plank, Wall Covering: Some
    • Level: Main
    Kitchen
    • Features: Floor Covering: Luxury Vinyl Plank, Wall Covering: Some
    • Level: Main
    Laundry
    • Features: Wall Covering: Some
    • Level: Main
    Living room
    • Features: Floor Covering: Luxury Vinyl Plank, Wall Covering: Some
    • Level: Main
    Heating
    • Forced Air, Electric
    Cooling
    • Central Air, Electric
    Appliances
    • Included: Electric Water Heater, Dishwasher, Disposal, Dryer, Electric Range, Electric Oven, Washer
    • Laundry: Main Level
    Features
    • Bookcases, Open Floorplan, Vaulted Ceiling(s), Breakfast Bar, Custom Cabinetry, Eat-in Kitchen, Granite Counters, Kitchen/Dining Room Combo, Separate Dining
    • Basement: None
    • Number of fireplaces: 1
    • Fireplace features: Living Room, Wood Burning
    Interior area
    • Total structure area: 1,066
    • Total interior livable area: 1,066 sqft
    • Finished area above ground: 1,066

    Property

    Parking
    • Parking features: RV Access/Parking
    Features
    • Levels: One
    • Patio & porch: Deck
    Lot
    • Size: 3,092 sqft
    • Features: Adjoins Common Ground
    Details
    • Parcel number: 20K232443
    • Special conditions: Standard

    Construction

    Type & style
    • Home type: SingleFamily
    • Architectural style: Traditional,Other
    • Property subtype: Single Family Residence
    Materials
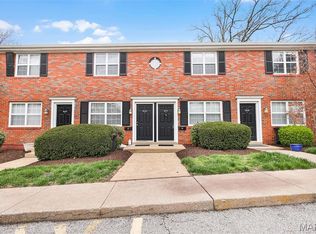
    • Brick Veneer
    Condition
    • Year built: 1950

    Utilities & green energy

    • Sewer: Public Sewer
    • Water: Public

    Community & neighborhood

    Location
    • Region: Saint Louis
    • Subdivision: Brentwood Forest Condo Ph Seven

    HOA & financial

    HOA
    • HOA fee: $402 monthly
    • Services included: Other

    Other

    Other facts
    • Listing terms: Cash,FHA
    • Ownership: Private

    Price history

    DateEventPrice
    7/21/2025Sold--
    Source: MARIS #25021835 Report a problem
    6/25/2025Pending sale$199,000$187/sqft
    Source: MARIS #25021835 Report a problem
    6/18/2025Price change$199,000-2.9%$187/sqft
    Source: MARIS #25021835 Report a problem
    5/21/2025Price change$204,900-2.4%$192/sqft
    Source: MARIS #25021835 Report a problem
    4/10/2025Listed for sale$209,900-4.2%$197/sqft
    Source: MARIS #25021835 Report a problem
    9/18/2024Listing removed$219,000-4.4%$205/sqft
    Source: MARIS #24051343 Report a problem
    8/29/2024Listed for sale$229,000+17.4%$215/sqft
    Source: MARIS #24051343 Report a problem
    1/16/2020Sold--
    Source: MARIS #19087718 Report a problem
    12/9/2019Pending sale$195,000$183/sqft
    Source: Newcastle Real Estate LLC #19087718 Report a problem
    12/6/2019Listed for sale$195,000$183/sqft
    Source: Newcastle Real Estate LLC #19087718 Report a problem
    6/20/2019Sold--
    Source: Public Record Report a problem
    1/22/2003Sold--
    Source: Public Record Report a problem
    6/10/1999Sold--
    Source: Public Record Report a problem

    Public tax history

    YearProperty taxesTax assessment
    2025$2,707 +1.3%$41,610 +7.4%
    2024$2,673 +2.8%$38,760
    2023$2,599 +4.5%$38,760 +11.2%
    2022$2,486 +0.8%$34,850
    2021$2,467 +17%$34,850 +18.3%
    2020$2,108 -8.3%$29,450
    2019$2,298 +14.1%$29,450 +13.1%
    2018$2,015 $26,030
    2017$2,015 +1.2%$26,030 -1%
    2016$1,991 -5.8%$26,280
    2015$2,115 $26,280 +23.9%
    2014$2,115 +23.6%$21,210
    2013$1,711 $21,210 -15.4%
    2012-- $25,060
    2011-- $25,060 +2.9%
    2010$1,556 +13.9%$24,360
    2009$1,366 -17.6%$24,360 -20.1%
    2008$1,657 +8.5%$30,480
    2007$1,528 $30,480 +17.8%
    2006$1,528 -1.1%$25,880
    2005$1,546 +30.8%$25,880 +16%
    2003$1,182 +0.1%$22,310 +7.2%
    2002$1,181 +42.2%$20,810
    2001$830 $20,810

    Find assessor info on the county website

    Neighborhood: 63144

    Nearby schools

    GreatSchools rating
    Schools provided by the listing agent
    • Elementary: Mcgrath Elem.
    • Middle: Brentwood Middle
    • High: Brentwood High

    Source: MARIS. This data may not be complete. We recommend contacting the local school district to confirm school assignments for this home.

    Get a cash offer in 3 minutes
    Find out how much your home could sell for in as little as 3 minutes with a no-obligation cash offer.
    Estimated market value
    $201,800
    Get a cash offer in 3 minutes
    Find out how much your home could sell for in as little as 3 minutes with a no-obligation cash offer.
    Estimated market value
    $201,800