Skip main navigation
Closed
  • $830,000

    89315 Summit View Dr, Kennewick, WA 99338

    3beds
    3,159sqft
    Single Family Residence
    Built in 2014
    0.52 Acres Lot
    $829,900 Zestimate®
    $263/sqft
    $3,402 Estimated rent

    Home value

    $829,900

    $788,000 - $871,000

    $3,402/mo

    Zestimate® history
    Loading
    Loading...

    Owner options

    List your home for rent

    $3,402/mo

    Rent Zestimate®

    Find your next renter with Zillow Rental Manager. Plus, with online applications, you can quickly screen prospective tenants – for free.

    Learn more

    $3,402/mo

    Rent Zestimate®

    Refinance and save

    $5,348/mo

    Est. payment

    Refinancing to a lower rate could help reduce your monthly payments and save thousands over the life of the loan.

    See today's rates

    $5,348/mo

    Est. payment

    Explore your selling options

    Work with a Zillow partner agent

    Leverage their expertise and Zillow's premium Showcase listings to get your home seen by more buyers.

    Get started

    List with your own agent

    Get your home in front of millions of buyers by listing it on Zillow.

    Learn how to do it

    Sell it yourself

    Take full control of how buyers see your home on Zillow by listing For Sale by Owner (FSBO).

    List your home

    What's special

    Oversized formal dining roomBlock fencingSizable islandOpen floor planDesigned kitchenOversized walk-in closetTouchless water faucet
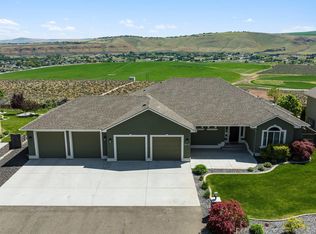
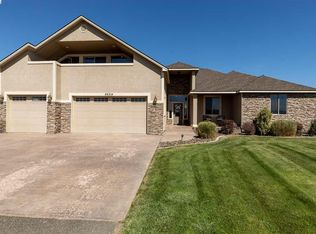
    MLS# 272529 Welcome to an immaculately cared for Summit View home consisting of three bedrooms, three bathrooms, a private office, plus a second-floor generously sized bonus room. This property showcases an unobstructed panoramic view of Horse Heaven Hills, and is situated on half an acre of beautiful landscape. The inviting open floor plan is brightened by a plethora of natural lighting, and highlights the luxury of the interior living space. The elegant foyer’s raised ceilings, tile floors, and arched entry way provide a superior welcome to all who enter. A sizeable formal dining room sits beside the foyer, and perfectly accents the home's entrance. The living room is bright and airy, and hosts three large windows to enjoy the breathtaking 180-degree view of Horse Heaven Hills. The modern yet elegantly designed kitchen is complete with a sizable island, gas cooking range, double ovens, touchless water faucet, quartz countertops, and undercabinet lighting. The lavish owner's suite touts an oversized walk-in closet with more space than you could ask for, new and freshly steamed carpeting, plus a private door to access the raised 31x12 covered deck with freshly stained railing, to soak in the incredible views. The en-suite primary bathroom creates a peaceful relaxation space with a tile-surrounded soaking tub, a tall glass door walk-in shower which touts a rainfall water feature, and double vanity sinks within the extended counter top. The versatile second floor bonus room has endless potential for usage, providing a space to entertain or create your own private sanctuary. The 3-car garage is where you will find double water heaters, a whole house water softening system, and other utility features adding to the homes convenience and modern functionality. The backyard is enclosed by block fencing secured by iron gates, and has space to serve all of your outdoor outdoor pleasures. Lush green landscaping and thoughtfully planted foliage are kept healthy by the timed under ground sprinkler system at the front and back of the home alike. Through the backyard is where you can enter the walk-in crawl space that extends through the entire length of the home, providing maximum storage space. Hurry and schedule a private tour of this incredible property and take in the scenic view that will stop you in your tracks!

    Zillow last checked:

    Listing updated:

    Listed by:

    Vanessa Martinez CELL:509-366-8274,

    Professional Realty Services

    Bought with:

    Ashlie Martin, M25010703

    RE/MAX Northwest REALTORS

    Source: PACMLS as distributed by MLS GRID,MLS#: 272529MLS Logo

    Facts & features

    Interior

    Bedrooms & bathrooms
    • Bedrooms: 3
    • Bathrooms: 3
    • Full bathrooms: 2
    • 1/2 bathrooms: 1
    Rooms
    • Room types: Bath - Master, Breakfast Bar, Dining - Formal, Dining - Kitchen/Combo, Room - Bonus, Master - Main Level, Tub - Garden, Room - Utility, Walk-In Closet, Foyer, Kitchen Island, Master Bedroom, Pantry, Counters - Granite/Quartz, Laundry
    Bedroom 1
    • Level: Main
    Bedroom 2
    • Level: Main
    Bedroom 3
    • Level: Main
    Den
    • Level: Main
    Dining room
    • Level: Main
    Kitchen
    • Level: Main
    Living room
    • Level: Main
    Utility room
    • Level: Main
    Heating
    • Heat Pump, Propane, Central
    Cooling
    • Central Air
    Appliances
    • Included: Dishwasher, Disposal, Microwave, Range/Oven, Water Softener, Water Heater
    Features
    • Raised Ceiling(s), Drapes/Blinds, Storage, Ceiling Fan(s), Utility Sink
    • Flooring: Carpet, Tile, Vinyl
    • Windows: Vinyl Windows
    • Basement: No Basement
    • Fireplace features: One, Propane Tank Leased, Propane, Living Room
    Interior area
    • Total structure area: 3,159
    • Total interior livable area: 3,159 sqft

    Property

    Parking
    • Parking features: Attached, Garage Door Opener, Off Street, 3 car
    • Has garage: Yes
    Features
    • Levels: One
    • Stories: 1
    • Patio & porch: Covered, Porch, Deck
    • Exterior features: Fenced, Irrigation System
    Lot
    • Size: 0.52 Acres
    • Dimensions: 22569 sqft
    • Features: Animals Allowed, Located in City Limits, Plat Map - Approved
    Details
    • Parcel number: 109884030000030
    • Zoning: Residential

    Construction

    Type & style
    • Home type: SingleFamily
    • Property subtype: Single Family Residence
    Materials
    • Stucco
    • Foundation: Concrete, Crawl Space
    • Roof: Composition
    Condition
    • New construction: No
    • Year built: 2014
    Details
    • Builder name: S R Homes LLC

    Utilities & green energy

    • Sewer: Septic
    • Water: Public
    • Utilities for property: Appliances-Electric, Cable Connected, Electricity Connected

    Community & HOA

    Community
    • Subdivision: Kennewick SW
    Location
    • Region: Kennewick

    Financial & listing details

    • Price per square foot: $263/sqft
    • Tax assessed value: $792,650
    • Annual tax amount: $2,308
    • Date on market: 2/26/2024
    • Cumulative days on market: 49 days
    • Listing terms: Cash,Conventional,FHA,VA,ARM

    Price history

    DateEventPrice
    2/23/2024Sold$830,000-1.2%$263/sqft
    Source: PACMLS as distributed by MLS GRID #272529 Report a problem
    1/16/2024Pending sale$840,000$266/sqft
    Source: PACMLS as distributed by MLS GRID #272529 Report a problem
    11/19/2023Listed for sale$840,000+131%$266/sqft
    Source: PACMLS as distributed by MLS GRID #272529 Report a problem
    11/26/2014Sold$363,590+357.3%$115/sqft
    Source: Public Record Report a problem
    4/4/2014Sold$79,500$25/sqft
    Source: PACMLS as distributed by MLS GRID #195916 Report a problem

    Public tax history

    YearProperty taxesTax assessment
    2025$6,942 -5.6%$792,650 -2.8%
    2024$7,350 +6.4%$815,530 +5.9%
    2023$6,906 +49.5%$769,780 +37.1%
    2022$4,618 -17.8%$561,330 +8.7%
    2021$5,617 +7.2%$516,200 +9.6%
    2020$5,240 -6.8%$471,080 -3.1%
    2019$5,620 +3.3%$486,120
    2018$5,443 +2.1%$486,120 +22.8%
    2017$5,333 +16.5%$395,860 +9.3%
    2016$4,577 $362,050
    2015$4,577 +16.6%$362,050 +17.7%
    2014$3,925 $307,490 +388.1%
    2013$3,925 $63,000
    2012-- $63,000
    2011-- $63,000
    2010-- --
    Find assessor info on the county website

    Neighborhood: 99338

    Nearby schools

    GreatSchools rating
    Sell for more on Zillow
    Get a Zillow Showcase℠ listing at no additional cost and you could sell for .
    $829,900
    2% more
    +$16,598
    With Zillow Showcase(estimated)

    $846,498

    Sell for more on Zillow
    Get a Zillow Showcase℠ listing at no additional cost and you could sell for .
    $829,900
    2% more
    +$16,598
    With Zillow Showcase(estimated)

    $846,498