Motivated Seller, Bring us an offer!!! Great opportunity and value in this area......
This beautifully updated home is brimming with charm and character, blending thoughtful updates with timeless appeal. Ideally situated in the sought-after Round Hill neighborhood—just across from the scenic Meadowbrook Park and The Inn—you’ll enjoy picturesque views and quick access to trails, pond, playgrounds, and pickleball courts.
Offering ample living space, this home features a spacious layout with the potential to expand more bedrooms into the lower level, which includes a generous recreation area—ideal for a home theater, gym, or playroom. The oversized backyard is perfect for entertaining, family gatherings, or unwinding in your own outdoor space, with plenty of room for kids or pets to roam.
Lovingly maintained and extensively updated, recent improvements include: Fresh interior & exterior paint, New garage doors, Newer roof, hot water heater, modern appliances, Beautiful hardwood & luxury vinyl plank flooring, Fully renovated bathrooms, Newly poured concrete circle drive—enhancing curb appeal and functionality
Located in a neighborhood with no HOA, residents have the option to join the Round Hill Bath and Tennis Club for access to a pool and additional recreational amenities.
Enjoy this great neighborhood lifestyle just moments from Meadowbrook Park’s 3+ miles of trails, 8 pickleball courts, serene pond, and open green space. You’ll also love the convenience of nearby schools, shopping, dining, and commuter access.
A rare find in a prime location—this move-in-ready gem has it all!
Sold
Price Unknown
8932 Nall Ave, Overland Park, KS 66207
4beds
2,674sqft
Single Family Residence
Built in 1968
0.42 Acres Lot
$526,700 Zestimate®
$--/sqft
$3,930 Estimated rent
Home value
$526,700
$490,000 - $564,000
$3,930/mo
Zestimate® history
Owner options
List your home for rent
$3,930/mo
Rent Zestimate®
Find your next renter with Zillow Rental Manager. Plus, with online applications, you can quickly screen prospective tenants – for free.
$3,930/mo
Rent Zestimate®
Refinance and save
Refinancing to a lower rate could help reduce your monthly payments and save thousands over the life of the loan.
Explore your selling options
Work with a Zillow partner agent
Leverage their expertise and Zillow's premium Showcase listings to get your home seen by more buyers.
Get startedList with your own agent
Get your home in front of millions of buyers by listing it on Zillow.
Learn how to do itSell it yourself
Take full control of how buyers see your home on Zillow by listing For Sale by Owner (FSBO).
List your homeWhat's special
Serene pondFully renovated bathroomsAmple living spaceModern appliancesBeautifully updated homeGenerous recreation areaOversized backyard
Zillow last checked:
Listing updated:
Listed by:
Valerie McClaskey 702-788-8818,
Keller Williams Realty Partners Inc.
Bought with:
Lauren Anderson, SP00235836
ReeceNichols -The Village
Source: Heartland MLS as distributed by MLS GRID,MLS#: 2559492
Facts & features
Interior
Bedrooms & bathrooms
- Bedrooms: 4
- Bathrooms: 3
- Full bathrooms: 2
- 1/2 bathrooms: 1
Bedroom 2
- Features: Carpet
- Area: 132 Square Feet
- Dimensions: 12 x 11
Bedroom 3
- Features: Carpet
- Area: 121 Square Feet
- Dimensions: 11 x 11
Bedroom 4
- Features: Carpet
- Area: 208 Square Feet
- Dimensions: 16 x 13
Bathroom 1
- Features: Ceramic Tiles, Double Vanity, Shower Over Tub
Other
- Features: Ceramic Tiles, Shower Only
Other
- Features: Ceiling Fan(s), Wood Floor
- Area: 182 Square Feet
- Dimensions: 14 x 13
Dining room
- Features: Carpet
- Level: First
- Area: 110 Square Feet
- Dimensions: 10 x 11
Family room
- Features: Built-in Features, Ceiling Fan(s), Fireplace
- Area: 247 Square Feet
- Dimensions: 19 x 13
Kitchen
- Features: Built-in Features, Laminate Counters
- Level: First
- Area: 182 Square Feet
- Dimensions: 13 x 14
Laundry
- Features: Linoleum
Living room
- Features: Carpet
- Level: First
- Area: 308 Square Feet
- Dimensions: 22 x 14
Recreation room
- Level: Basement
Heating
- Forced Air
Cooling
- Electric
Appliances
- Included: Cooktop, Dishwasher, Double Oven, Microwave
- Laundry: Laundry Room, Lower Level
Features
- Ceiling Fan(s), Custom Cabinets, Kitchen Island, Vaulted Ceiling(s), Walk-In Closet(s)
- Flooring: Luxury Vinyl, Wood
- Windows: Storm Window(s)
- Basement: Concrete,Finished,Garage Entrance,Sump Pump
- Attic: Expandable
- Number of fireplaces: 1
- Fireplace features: Family Room, Gas Starter
Interior area
- Total structure area: 2,674
- Total interior livable area: 2,674 sqft
- Finished area above ground: 1,888
- Finished area below ground: 786
Property
Parking
- Total spaces: 2
- Parking features: Attached, Garage Faces Front
- Attached garage spaces: 2
Features
- Patio & porch: Patio
- Exterior features: Fire Pit
- Fencing: Metal,Wood
Lot
- Size: 0.42 Acres
- Features: City Lot
Details
- Additional structures: Gazebo
- Parcel number: NP75900000 0369
Construction
Type & style
- Home type: SingleFamily
- Architectural style: Traditional
- Property subtype: Single Family Residence
Materials
- Board & Batten Siding, Brick Trim
- Roof: Composition
Condition
- Year built: 1968
Utilities & green energy
- Sewer: Public Sewer
- Water: Public
Community & HOA
Community
- Subdivision: Round Hill
HOA
- Has HOA: No
- Amenities included: Community Center
Location
- Region: Overland Park
Financial & listing details
- Tax assessed value: $373,500
- Annual tax amount: $4,938
- Date on market: 6/28/2025
- Listing terms: Cash,Conventional,FHA,VA Loan
- Ownership: Private
Price history
| Date | Event | Price |
|---|---|---|
| 11/4/2025 | Sold | -- |
Source:  Heartland MLS as distributed by MLS GRID #2559492 Report a problem Heartland MLS as distributed by MLS GRID #2559492 Report a problem | ||
| 10/31/2025 | Pending sale | $511,500$191/sqft |
Source: Heartland MLS as distributed by MLS GRID #2559492 Report a problem | ||
| 10/14/2025 | Contingent | $511,500$191/sqft |
Source: Heartland MLS as distributed by MLS GRID #2559492 Report a problem | ||
| 10/10/2025 | Price change | $511,500-4.4%$191/sqft |
Source: Heartland MLS as distributed by MLS GRID #2559492 Report a problem | ||
| 9/27/2025 | Price change | $535,000-0.7%$200/sqft |
Source: Heartland MLS as distributed by MLS GRID #2559492 Report a problem | ||
| 9/16/2025 | Price change | $539,000-0.9%$202/sqft |
Source: Heartland MLS as distributed by MLS GRID #2559492 Report a problem | ||
| 8/22/2025 | Price change | $544,000-0.9%$203/sqft |
Source: Heartland MLS as distributed by MLS GRID #2559492 Report a problem | ||
| 8/3/2025 | Price change | $549,000-2.8%$205/sqft |
Source: Heartland MLS as distributed by MLS GRID #2559492 Report a problem | ||
| 7/22/2025 | Price change | $565,000-1.7%$211/sqft |
Source: Heartland MLS as distributed by MLS GRID #2559492 Report a problem | ||
| 6/28/2025 | Listed for sale | $575,000-2.5%$215/sqft |
Source: Heartland MLS as distributed by MLS GRID #2559492 Report a problem | ||
| 6/28/2025 | Listing removed | $589,950$221/sqft |
Source: Heartland MLS as distributed by MLS GRID #2549885 Report a problem | ||
| 6/6/2025 | Price change | $589,950-1.4%$221/sqft |
Source: Heartland MLS as distributed by MLS GRID #2549885 Report a problem | ||
| 5/30/2025 | Listed for sale | $598,500+378.8%$224/sqft |
Source: Heartland MLS as distributed by MLS GRID #2549885 Report a problem | ||
| 1/11/2012 | Sold | -- |
Source: Heartland MLS as distributed by MLS GRID #45001_1672827 Report a problem | ||
| 6/17/2011 | Price change | $125,000-16.7%$47/sqft |
Source: RE/MAX Premier Realty #1672827 Report a problem | ||
| 1/23/2011 | Price change | $150,000-3.2%$56/sqft |
Source: RE/MAX Premier Realty #1672827 Report a problem | ||
| 5/14/2010 | Price change | $155,000-8.3%$58/sqft |
Source: RealEstateShows.com #1672827 Report a problem | ||
| 4/18/2010 | Listed for sale | $169,000$63/sqft |
Source: Prudential Real Estate #1622655 Report a problem | ||
Public tax history
| Year | Property taxes | Tax assessment |
|---|---|---|
| 2025 | $4,118 -16.6% | $42,952 +0.4% |
| 2024 | $4,938 +6% | $42,791 +4.8% |
| 2023 | $4,658 +6% | $40,848 +11.9% |
| 2022 | $4,395 | $36,512 +21% |
| 2021 | -- | $30,176 +5.9% |
| 2020 | $6,614 | $28,486 +13.8% |
| 2019 | -- | $25,024 +3.4% |
| 2018 | -- | $24,196 +11.6% |
| 2017 | $2,252 +7.2% | $21,689 +9% |
| 2016 | $2,100 +12% | $19,906 +9.6% |
| 2015 | $1,875 +0.3% | $18,158 -4.3% |
| 2013 | $1,869 +12.1% | $18,975 +32% |
| 2012 | $1,668 -5.9% | $14,375 -21.1% |
| 2010 | $1,771 -10.9% | $18,227 -12.3% |
| 2009 | $1,987 -6.7% | $20,792 -3.2% |
| 2008 | $2,129 +1.9% | $21,471 +0.8% |
| 2007 | $2,089 +6.5% | $21,309 +0.3% |
| 2006 | $1,961 | $21,253 |
| 2005 | -- | $21,253 |
Find assessor info on the county website
Neighborhood: Round Hill
Nearby homes
- $527,5005 bd4 ba3.4k sqft8940 Nall Ave, Overland Park, KS 66207For Sale
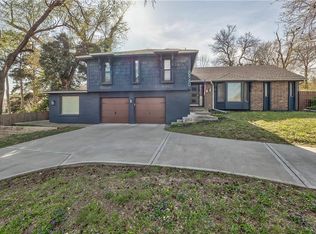
- $601,5003 bd3 ba2.7k sqft8924 Nall Ave, Overland Park, KS 66207Off Market
- $633,9005 bd4 ba3.2k sqft8927 Maple Dr, Overland Park, KS 66207Off Market

- $475,4003 bd2 ba1.9k sqft8916 Nall Ave, Overland Park, KS 66207Off Market
- $619,0004 bd3 ba3.2k sqft8921 Maple Dr, Overland Park, KS 66207Off Market
- $598,0004 bd3 ba1.8k sqft8941 Maple Dr, Overland Park, KS 66207Off Market
- $--4 bd4 ba2.3k sqft5500 W 90th Ter, Overland Park, KS 66207Sold
- $554,5004 bd3 ba2k sqft5506 W 90th Ter, Overland Park, KS 66207Off Market
Nearby schools
GreatSchools rating
- 8/10Briarwood Elementary SchoolGrades: PK-6Distance: 0.5 mi
- 9/10Indian Hills Middle SchoolGrades: 7-8Distance: 3.4 mi
- 8/10Shawnee Mission East High SchoolGrades: 9-12Distance: 1.9 mi
Schools provided by the listing agent
- Elementary: Briarwood
- Middle: Mission Valley
- High: SM East
Source: Heartland MLS as distributed by MLS GRID. This data may not be complete. We recommend contacting the local school district to confirm school assignments for this home.
Get a cash offer in 3 minutes
Find out how much your home could sell for in as little as 3 minutes with a no-obligation cash offer.
Estimated market value
$526,700
Get a cash offer in 3 minutes
Find out how much your home could sell for in as little as 3 minutes with a no-obligation cash offer.
Estimated market value
$526,700
- Kansas
- Johnson County
- Overland Park
- 66207
- Round Hill
- 8932 Nall Ave
Nearby cities
Nearby neighborhoods
Nearby zip codes
Other Overland Park Topics
