Location, location, location! This beautifully renovated Round Hill gem sits on a .30-acre corner lot in the award-winning Shawnee Mission East School District. Within walking distance to the Round Hill Bath & Tennis Club, Meadowbrook Park, Verbena Restaurant, and Meadowbrook Inn, you’ll enjoy the best of convenience and lifestyle.
Step inside to discover an open-concept main level, thoughtfully remodeled to blend style and function. The vaulted ceilings with custom beams, handsome tile plank flooring, and newer lighting set the tone for this inviting home. Gather in the great room by the striking stone fireplace or entertain in the dining room. The fully-equipped kitchen boasts granite counters, an island with breakfast bar, custom cabinetry, and stainless appliances, including a French door refrigerator, double ovens, smooth surface cooktop, wine fridge, microwave & disposal. A brand-new bar with an ice maker, granite counters, and lighted cabinetry adds a perfect touch for entertaining.
This home features two primary suites! The recently remodeled upper-level suite includes an expanded walk-in closet, dedicated AC/furnace, and upgraded bath with custom cabinetry, double vanity, granite counters, spa-like shower & several skylights. The 2nd primary suite features wood flooring and a luxurious private bath with elegant tilework. Two additional guest bedrooms share a full bath, and a powder room adds convenience.
The basement was finished in 2023 and offers a rec room with a bar, two storage areas & home gym. Outside, your private oasis awaits with updated landscaping, outdoor lighting, an expansive patio, privacy fencing, and an outdoor kitchen with a beverage fridge, ample counter space, and a built-in grill setup.
Additional features include a new hot water heater, new upstairs bedroom windows, an irrigation system, and a two-car attached garage with openers and keyless entry.
This move-in-ready home is a rare find—schedule your showing today!
Sold
Price Unknown
5500 W 90th Ter, Overland Park, KS 66207
4beds
2,340sqft
Single Family Residence
Built in 1968
0.3 Acres Lot
$711,100 Zestimate®
$--/sqft
$3,992 Estimated rent
Home value
$711,100
$661,000 - $768,000
$3,992/mo
Zestimate® history
Owner options
List your home for rent
$3,992/mo
Rent Zestimate®
Find your next renter with Zillow Rental Manager. Plus, with online applications, you can quickly screen prospective tenants – for free.
$3,992/mo
Rent Zestimate®
Refinance and save
Refinancing to a lower rate could help reduce your monthly payments and save thousands over the life of the loan.
Explore your selling options
Work with a Zillow partner agent
Leverage their expertise and Zillow's premium Showcase listings to get your home seen by more buyers.
Get startedList with your own agent
Get your home in front of millions of buyers by listing it on Zillow.
Learn how to do itSell it yourself
Take full control of how buyers see your home on Zillow by listing For Sale by Owner (FSBO).
List your homeWhat's special
Striking stone fireplaceUpdated landscapingDining roomAdditional guest bedroomsTwo primary suitesLuxurious private bathExpanded walk-in closet
Zillow last checked:
Listing updated:
Listed by:
Brooke Graessle 803-394-1515,
Compass Realty Group
Bought with:
Lauren Anderson, SP00235836
ReeceNichols -The Village
Source: Heartland MLS as distributed by MLS GRID,MLS#: 2533046
Facts & features
Interior
Bedrooms & bathrooms
- Bedrooms: 4
- Bathrooms: 4
- Full bathrooms: 3
- 1/2 bathrooms: 1
Primary bedroom
- Features: Walk-In Closet(s)
- Level: Upper
- Area: 156 Square Feet
- Dimensions: 13 x 12
Bedroom 2
- Features: Ceiling Fan(s), Wood Floor
- Level: Second
- Area: 132 Square Feet
- Dimensions: 12 x 11
Bedroom 3
- Features: Wood Floor
- Level: Second
- Area: 121 Square Feet
- Dimensions: 11 x 11
Bedroom 4
- Features: Ceiling Fan(s), Wood Floor
- Level: Second
- Area: 208 Square Feet
- Dimensions: 16 x 13
Primary bathroom
- Features: Ceramic Tiles, Double Vanity, Shower Only
- Level: Upper
- Area: 216 Square Feet
- Dimensions: 18 x 12
Bathroom 3
- Features: Shower Over Tub
- Level: Second
Dining room
- Level: First
- Area: 132 Square Feet
- Dimensions: 11 x 12
Exercise room
- Level: Basement
- Area: 139 Square Feet
Great room
- Features: Built-in Features, Fireplace
- Level: First
- Area: 247 Square Feet
- Dimensions: 19 x 13
Half bath
- Level: Lower
- Area: 53.55 Square Feet
Kitchen
- Features: Granite Counters, Kitchen Island, Pantry
- Level: First
- Area: 156 Square Feet
- Dimensions: 13 x 12
Laundry
- Level: Lower
Living room
- Level: First
- Area: 180 Square Feet
- Dimensions: 15 x 12
Other
- Features: Ceramic Tiles, Shower Only
- Level: Second
- Area: 130 Square Feet
- Dimensions: 13 x 10
Recreation room
- Features: Built-in Features
- Level: Basement
- Area: 355 Square Feet
Heating
- Forced Air
Cooling
- Electric
Appliances
- Included: Cooktop, Dishwasher, Disposal, Double Oven, Exhaust Fan, Microwave, Refrigerator, Stainless Steel Appliance(s), Under Cabinet Appliance(s)
- Laundry: Laundry Room
Features
- Ceiling Fan(s), Kitchen Island, Pantry, Vaulted Ceiling(s), Walk-In Closet(s), Wet Bar
- Flooring: Carpet, Other, Tile, Wood
- Windows: Skylight(s)
- Basement: Finished,Garage Entrance
- Number of fireplaces: 1
- Fireplace features: Great Room, Fireplace Equip
Interior area
- Total structure area: 2,340
- Total interior livable area: 2,340 sqft
- Finished area above ground: 1,846
- Finished area below ground: 494
Property
Parking
- Total spaces: 2
- Parking features: Built-In, Garage Door Opener
- Attached garage spaces: 2
Features
- Patio & porch: Patio
- Exterior features: Outdoor Kitchen
- Fencing: Metal,Wood
Lot
- Size: 0.3 Acres
- Dimensions: 130 x 100
- Features: City Lot, Corner Lot
Details
- Parcel number: Np75900000 0367
Construction
Type & style
- Home type: SingleFamily
- Architectural style: Traditional
- Property subtype: Single Family Residence
Materials
- Board & Batten Siding, Brick/Mortar
- Roof: Composition
Condition
- Year built: 1968
Utilities & green energy
- Sewer: Public Sewer
- Water: Public
Community & HOA
Community
- Security: Smoke Detector(s)
- Subdivision: Round Hill
HOA
- Has HOA: No
Location
- Region: Overland Park
Financial & listing details
- Tax assessed value: $466,800
- Annual tax amount: $5,025
- Date on market: 3/6/2025
- Ownership: Private
Price history
| Date | Event | Price |
|---|---|---|
| 4/8/2025 | Sold | -- |
Source:  Heartland MLS as distributed by MLS GRID #2533046 Report a problem Heartland MLS as distributed by MLS GRID #2533046 Report a problem | ||
| 3/8/2025 | Pending sale | $645,000$276/sqft |
Source: Heartland MLS as distributed by MLS GRID #2533046 Report a problem | ||
| 3/6/2025 | Listed for sale | $645,000$276/sqft |
Source: Heartland MLS as distributed by MLS GRID #2533046 Report a problem | ||
| 10/28/2021 | Sold | -- |
Source: Heartland MLS as distributed by MLS GRID #2342744 Report a problem | ||
Public tax history
| Year | Property taxes | Tax assessment |
|---|---|---|
| 2025 | $5,179 +3.1% | $53,682 +3.7% |
| 2024 | $5,025 +5.4% | $51,761 +6.5% |
| 2023 | $4,769 +12.8% | $48,587 +11.9% |
| 2022 | $4,227 | $43,401 +8.9% |
| 2021 | -- | $39,871 +7.7% |
| 2020 | $3,777 | $37,007 +8.3% |
| 2019 | -- | $34,178 +6% |
| 2018 | -- | $32,257 +7.4% |
| 2017 | $3,124 +2.5% | $30,026 +4.1% |
| 2016 | $3,049 +4.1% | $28,830 +2.1% |
| 2015 | $2,929 +1.5% | $28,244 +2.7% |
| 2013 | $2,887 +2.7% | $27,496 -1.4% |
| 2012 | $2,811 +2.8% | $27,899 |
| 2010 | $2,735 +2% | $27,899 |
| 2009 | $2,681 -2% | $27,899 0% |
| 2008 | $2,736 +0.9% | $27,900 0% |
| 2007 | $2,712 +4.7% | $27,910 0% |
| 2006 | $2,590 | $27,911 |
| 2005 | -- | $27,911 |
Find assessor info on the county website
Neighborhood: Round Hill
Nearby homes
- $553,9004 bd3 ba2k sqft5506 W 90th Ter, Overland Park, KS 66207Off Market

- $480,0005 bd4 ba3.4k sqft8940 Nall Ave, Overland Park, KS 66207For Sale
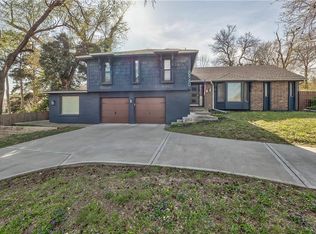
- $580,6004 bd3 ba1.9k sqft5514 W 90th Ter, Overland Park, KS 66207Off Market
- $625,9004 bd2 ba2.5k sqft5501 W 90th Ter, Overland Park, KS 66207Off Market
- $--4 bd4 ba3.1k sqft5507 W 90th Ter, Overland Park, KS 66207Sold
- $--4 bd3 ba2.6k sqft8932 Nall Ave, Overland Park, KS 66207Sold
- $722,4004 bd3 ba2.9k sqft9024 Rosewood Dr, Prairie Village, KS 66207Off Market
- $1,035,1003 bd6 ba3.1k sqft9030 Rosewood Dr, Prairie Village, KS 66207Off Market
Nearby schools
GreatSchools rating
- 8/10Briarwood Elementary SchoolGrades: PK-6Distance: 0.6 mi
- 9/10Indian Hills Middle SchoolGrades: 7-8Distance: 3.4 mi
- 8/10Shawnee Mission East High SchoolGrades: 9-12Distance: 2 mi
Schools provided by the listing agent
- Elementary: Briarwood
- Middle: Indian Hills
- High: SM East
Source: Heartland MLS as distributed by MLS GRID. This data may not be complete. We recommend contacting the local school district to confirm school assignments for this home.
Get a cash offer in 3 minutes
Find out how much your home could sell for in as little as 3 minutes with a no-obligation cash offer.
Estimated market value
$711,100
Get a cash offer in 3 minutes
Find out how much your home could sell for in as little as 3 minutes with a no-obligation cash offer.
Estimated market value
$711,100
- Kansas
- Johnson County
- Overland Park
- 66207
- Round Hill
- 5500 W 90th Ter
