OPEN HOUSE 4/17/26 4-6 pm. Rain or Shine.
Beautiful traditional 2-story home in desirable Round Hill Neighborhood! Located in the award-winning Shawnee Mission East School District, within walking distance to the Round Hill Pool/Tennis Club and Meadowbrook Park! This home has been thoughtfully updated throughout for beauty and function. You'll enjoy the best of convenience and lifestyle.
On the main floor you'll find a bright, open, eat-in kitchen with granite countertops, kitchen island, stainless steel appliances and plenty of cabinetry. The kitchen is open to the family room making entertaining easy. The main level also boasts a formal dining room, office, 1/2 bath and large mud/laundry room complete with 5 built in custom lockers for all of your organizational needs. There is backyard access both from the mud room and family room!
On the 2nd floor you will find 4 large bedrooms and 2 fully renovated bathrooms. The basement is fully finished with built in cabinetry for all of your storage needs, wet bar with space for mini fridge and a full bath. Outside, your private oasis awaits with meticulously maintained landscaping, 6 foot privacy fence, large deck, flagstone patio and 10 x 14 garden shed!
Additional features include James Hardy fiber cement siding on 3 sides of the house, new HVAC 2025, custom woodwork/trim throughout, newly finished upstairs hardwoods, new carpet in basement.
Round Hill residents enjoy an optional paid membership to access the tennis and pool community found in the neighborhood. It includes access to the pool, 5 tennis courts/pickleball, social events throughout the year, swim-in movie nights, 4th of July party, parade and more!
This move-in ready home is a rare find!
Buyer/agent to verify sq. footage.
Owner/Agent
Pending
$720,000
5507 W 90th Ter, Overland Park, KS 66207
4beds
3,147sqft
:
Get pre-qualified$4,687/mo
Single Family Residence
Built in 1968
0.3 Acres Lot
$-- Zestimate®
$229/sqft
$-- HOA
What's special
- 98 days |
- 154 |
- 5 |
Likely to sell faster than
Zillow last checked:
Listing updated:
Listed by:
Julie Fore 913-231-5039,
Platinum Realty LLC
Source: Heartland MLS as distributed by MLS GRID,MLS#: 2606227
Facts & features
Interior
Bedrooms & bathrooms
- Bedrooms: 4
- Bathrooms: 4
- Full bathrooms: 3
- 1/2 bathrooms: 1
Primary bedroom
- Features: Carpet, Ceiling Fan(s)
- Level: Second
- Area: 224 Square Feet
- Dimensions: 16 x 14
Bedroom 2
- Features: Carpet, Ceiling Fan(s)
- Level: Second
- Area: 221 Square Feet
- Dimensions: 17 x 13
Bedroom 3
- Features: Carpet
- Level: Second
- Area: 156 Square Feet
- Dimensions: 14 x 12
Bedroom 4
- Features: Carpet, Ceiling Fan(s)
- Level: Second
- Area: 156 Square Feet
- Dimensions: 13 x 12
Primary bathroom
- Features: Double Vanity
- Level: Second
Bathroom 2
- Features: Double Vanity
- Level: Second
Breakfast room
- Level: First
Dining room
- Features: Carpet
- Level: First
- Area: 156 Square Feet
- Dimensions: 13 x 12
Family room
- Level: First
- Area: 336 Square Feet
- Dimensions: 24 x 14
Half bath
- Level: First
Kitchen
- Level: First
- Area: 208 Square Feet
- Dimensions: 16 x 13
Laundry
- Features: Ceiling Fan(s)
- Level: First
- Area: 128 Square Feet
- Dimensions: 16 x 8
Living room
- Features: Carpet
- Level: First
- Area: 192 Square Feet
- Dimensions: 16 x 12
Other
- Features: Carpet
- Level: Basement
- Area: 275 Square Feet
- Dimensions: 25 x 11
Recreation room
- Features: Carpet
- Level: Basement
- Area: 408 Square Feet
- Dimensions: 24 x 17
Heating
- Forced Air
Cooling
- Electric
Appliances
- Included: Cooktop, Dishwasher, Disposal, Dryer, Humidifier, Microwave, Refrigerator, Built-In Oven, Stainless Steel Appliance(s), Washer
- Laundry: Main Level, Off The Kitchen
Features
- Ceiling Fan(s), Kitchen Island, Pantry, Walk-In Closet(s)
- Flooring: Carpet, Tile, Wood
- Doors: Storm Door(s)
- Windows: Window Coverings, Storm Window(s)
- Basement: Finished,Full,Sump Pump
- Number of fireplaces: 1
- Fireplace features: Family Room, Gas Starter, Insert, Fireplace Screen
Interior area
- Total structure area: 3,147
- Total interior livable area: 3,147 sqft
- Finished area above ground: 2,266
- Finished area below ground: 881
Property
Parking
- Total spaces: 2
- Parking features: Attached, Garage Door Opener, Garage Faces Front
- Attached garage spaces: 2
Features
- Patio & porch: Deck, Patio
- Fencing: Wood
Lot
- Size: 0.3 Acres
- Dimensions: 11,131 appr x
- Features: City Lot, Level
Details
- Additional structures: Shed(s)
- Parcel number: NP75800000 0381
Construction
Type & style
- Home type: SingleFamily
- Architectural style: Traditional
- Property subtype: Single Family Residence
Materials
- Brick Trim
- Roof: Composition
Condition
- Year built: 1968
Utilities & green energy
- Sewer: Public Sewer
- Water: Public
Community & HOA
Community
- Security: Smoke Detector(s)
- Subdivision: Round Hill
HOA
- Has HOA: No
Location
- Region: Overland Park
Financial & listing details
- Price per square foot: $229/sqft
- Tax assessed value: $548,900
- Annual tax amount: $5,990
- Date on market: 4/17/2026
- Ownership: Private
Estimated market value
Not available
Estimated sales range
Not available
Not available
Price history
| Date | Event | Price |
|---|---|---|
| 4/19/2026 | Pending sale | $720,000$229/sqft |
Source:  Heartland MLS as distributed by MLS GRID #2606227 Report a problem Heartland MLS as distributed by MLS GRID #2606227 Report a problem | ||
| 4/17/2026 | Listed for sale | $720,000$229/sqft |
Source: Heartland MLS as distributed by MLS GRID #2606227 Report a problem | ||
Public tax history
| Year | Property taxes | Tax assessment |
|---|---|---|
| 2025 | $6,113 +4.2% | $63,124 +4.8% |
| 2024 | $5,868 +7.2% | $60,226 +8.2% |
| 2023 | $5,473 +11.3% | $55,672 +10.5% |
| 2022 | $4,917 | $50,393 +21% |
| 2021 | -- | $41,653 +2.7% |
| 2020 | $4,140 | $40,549 +8.4% |
| 2019 | -- | $37,421 +6.4% |
| 2018 | -- | $35,156 +11.7% |
| 2017 | $3,276 -0.5% | $31,476 +1.1% |
| 2016 | $3,293 +10.6% | $31,119 +8.4% |
| 2015 | $2,977 +4.8% | $28,704 +6.2% |
| 2013 | $2,839 -1.8% | $27,037 -1.2% |
| 2012 | $2,893 -1.8% | $27,359 -8.9% |
| 2010 | $2,947 -0.3% | $30,027 -2.2% |
| 2009 | $2,956 +1% | $30,705 +2.6% |
| 2008 | $2,926 +0.7% | $29,916 -0.1% |
| 2007 | $2,905 +4.4% | $29,957 |
| 2006 | $2,783 | $29,957 |
| 2005 | -- | $29,957 |
Find assessor info on the county website
Monthly payment
Est. payment
Payment breakdown
Explore the cost of this home by adjusting the details. Changes won't be saved.Climate risks
Neighborhood: Round Hill
Nearby schools
GreatSchools rating
- 8/10Briarwood Elementary SchoolGrades: PK-6Distance: 0.6 mi
- 9/10Indian Hills Middle SchoolGrades: 7-8Distance: 3.5 mi
- 8/10Shawnee Mission East High SchoolGrades: 9-12Distance: 2 mi
Schools provided by the listing agent
- Elementary: Briarwood
- Middle: Indian Hills
- High: SM East
Source: Heartland MLS as distributed by MLS GRID. This data may not be complete. We recommend contacting the local school district to confirm school assignments for this home.
- $737,1004 bd4 ba2.4k sqft5515 W 90th Ter, Overland Park, KS 66207Off Market

- $645,9004 bd2 ba2.5k sqft5501 W 90th Ter, Overland Park, KS 66207Off Market
- $755,2005 bd3 ba3.3k sqft5521 W 90th Ter, Overland Park, KS 66207Off Market
- $554,5004 bd3 ba2k sqft5506 W 90th Ter, Overland Park, KS 66207Off Market

- $599,0004 bd3 ba1.9k sqft5514 W 90th Ter, Overland Park, KS 66207Off Market
- $--4 bd4 ba2.3k sqft5500 W 90th Ter, Overland Park, KS 66207Sold
- $490,3004 bd2 ba1.8k sqft9001 Maple Dr, Overland Park, KS 66207Off Market
- $513,9004 bd2 ba2.1k sqft5601 W 90th Ter, Overland Park, KS 66207Off Market
A local agent can set up tours, give advice and negotiate with sellers.
A local lender can help you make sure your offer is ready when you are.
Similar homes
- $750,0004 bd3 ba2.6k sqft10505 Belinder Rd, Leawood, KS 66206For Sale
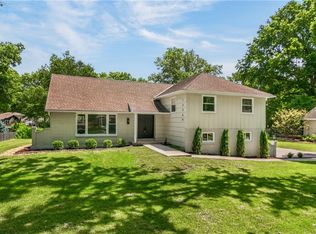 MLS ID #2632042, Ted Frerking, Keller Williams Platinum Prtnr. Heartland MLS as distributed by MLS GRID
 - $599,9503 bd3 ba2.2k sqft4530 W 90th St, Prairie Village, KS 66207For Sale
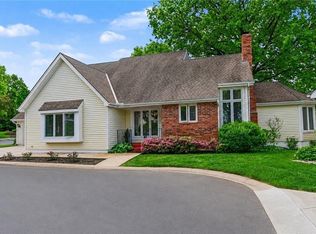 MLS ID #2630542, CHRIS MATTHEWS, ReeceNichols - Leawood. Heartland MLS as distributed by MLS GRID
 - $739,0004 bd4 ba2.7k sqft1007 W 113th Ter, Kansas City, MO 64114For Sale
 MLS ID #2630345, Jim Gamble, KW KANSAS CITY METRO. Heartland MLS as distributed by MLS GRID
 - $679,5004 bd4 ba3.8k sqft11904 Aberdeen Rd, Leawood, KS 66209For Sale
 MLS ID #2621500, Aaron Olla, Real Broker, LLC. Heartland MLS as distributed by MLS GRID
 - $800,0005 bd4 ba4k sqft10301 Howe Dr, Leawood, KS 66206For SaleMLS ID #2630912, Brevan Woydziak, House Guys USA, LLC. Heartland MLS as distributed by MLS GRID
- $650,0004 bd4 ba3.4k sqft5308 W 140th St, Overland Park, KS 66224For SaleMLS ID #2631888, Bryson Burroughs, ReeceNichols - Leawood. Heartland MLS as distributed by MLS GRID
- $635,0004 bd3 ba2.3k sqft12841 Pembroke Cir, Leawood, KS 66209For SaleMLS ID #2620660, Lonnie Branson, Keller Williams Southland. Heartland MLS as distributed by MLS GRID
- $615,0004 bd5 ba3.8k sqft13001 Hemlock St, Overland Park, KS 66213For SaleMLS ID #2627887, Kathy O'Grady, Kansas City Regional Homes Inc. Heartland MLS as distributed by MLS GRID
- $558,0004 bd3 ba3.1k sqft11434 Grant Dr, Overland Park, KS 66210For SaleMLS ID #2627901, Natalie Pierron, Compass Realty Group. Heartland MLS as distributed by MLS GRID
- $889,0003 bd3 ba3.2k sqft2400 W 103rd St, Leawood, KS 66206For SaleMLS ID #2625504, Penny Borel, ReeceNichols - Overland Park. Heartland MLS as distributed by MLS GRID
- $669,0003 bd3 ba2.5k sqft5307 Pawnee Ln, Fairway, KS 66205For SaleMLS ID #2619975, Rex Lorson Jr., ReeceNichols - Country Club Plaza. Heartland MLS as distributed by MLS GRID
- $749,0004 bd4 ba3.7k sqft16720 Grandview St, Overland Park, KS 66085For SaleMLS ID #2622371, Michelle Saporito, Keller Williams Realty Partners Inc.. Heartland MLS as distributed by MLS GRID
- $375,0004 bd3 ba2.4k sqft10404 Wyandotte St, Kansas City, MO 64114For SaleMLS ID #2632359, James Stewart, ReeceNichols - Lees Summit. Heartland MLS as distributed by MLS GRID
- $850,0004 bd5 ba4.5k sqft5404 W 124th Ter, Overland Park, KS 66209For SaleMLS ID #2618486, The Butler Group, Keller Williams Realty Partners Inc.. Heartland MLS as distributed by MLS GRID
- $640,0004 bd3 ba1.7k sqft2806 W 48th St, Westwood, KS 66205For SaleMLS ID #2630181, Robert Chad Chadwick, BHG Kansas City Homes. Heartland MLS as distributed by MLS GRID
- $650,0004 bd4 ba3k sqft20305 W 98th St, Lenexa, KS 66220For SaleMLS ID #2629799, Susan Rahe, ReeceNichols- Leawood Town Center. Heartland MLS as distributed by MLS GRID
- $675,0004 bd5 ba4.5k sqft11813 W 138th St, Overland Park, KS 66221For SaleMLS ID #2630598, Wendy Foil, West Village Realty. Heartland MLS as distributed by MLS GRID
- $625,0004 bd2 ba2.5k sqft5313 Aberdeen Rd, Fairway, KS 66205For SaleMLS ID #2627126, Sophie Legenza, ReeceNichols -The Village. Heartland MLS as distributed by MLS GRID
- $685,0005 bd5 ba3k sqft3322 N 67th St, Kansas City, KS 66104For SaleMLS ID #2627528, Liz Falcon, Keller Williams Realty Partners Inc.. Heartland MLS as distributed by MLS GRID
- $584,9994 bd3 ba3.2k sqft1011 Tam O Shanter Dr, Kansas City, MO 64145For SaleMLS ID #2622904, Andre Vargas, Realty of America. Heartland MLS as distributed by MLS GRID
