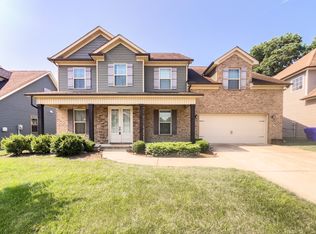
Enjoy charming craftsmanship in one of Knoxville's most convenient west locations. Walk out your back fence directly to Blue Grass Elementary! This sophisticated home features an open concept on the main level with a large kitchen island and eat in area. Stainless steel appliances, quartz countertops, and white cabinets complete this kitchen. A highly sought after main floor bedroom/office along with a full bath and a mudroom with drop-zone complete the main floor. Upstairs you will love the large Master Bedroom; which includes a Walk-in-shower and walk-in-closet with a hobby space. Three additional bedrooms and a third full Bathroom round out the second floor. Enjoy the cul-de-sac lot with your covered back porch and patio. An additional finished 144sqft (not included in primary home sqft) studio with heat and air can be use for an office, work out room, or hobby area. A must see today!
Sold for $665,000
$665,000
8934 Highbury Way, Knoxville, TN 37922
5beds
2,718sqft
Single Family Residence
Built in 2017
0.27 Acres Lot
$670,400 Zestimate®
$245/sqft
$3,801 Estimated rent
Home value
$670,400
$630,000 - $711,000
$3,801/mo
Zestimate® history
Owner options
List your home for rent
$3,801/mo
Rent Zestimate®
Find your next renter with Zillow Rental Manager. Plus, with online applications, you can quickly screen prospective tenants – for free.
$3,801/mo
Rent Zestimate®
Refinance and save
$4,133/mo
Est. payment
Refinancing to a lower rate could help reduce your monthly payments and save thousands over the life of the loan.
$4,133/mo
Est. payment
Explore your selling options
Work with a Zillow partner agent
Leverage their expertise and Zillow's premium Showcase listings to get your home seen by more buyers.
Get startedList with your own agent
Get your home in front of millions of buyers by listing it on Zillow.
Learn how to do itSell it yourself
Take full control of how buyers see your home on Zillow by listing For Sale by Owner (FSBO).
List your homeWhat's special
Zillow last checked:
Listing updated:
Listed by:
Josh Bradley 865-335-5133,
Wallace
Bought with:
Becky Rainey, 331055
Crye-Leike Realtors South, Inc
Source: East Tennessee Realtors,MLS#: 1319501
Facts & features
Interior
Bedrooms & bathrooms
- Bedrooms: 5
- Bathrooms: 3
- Full bathrooms: 3
Heating
- Central, Ceiling, Natural Gas, Electric
Cooling
- Central Air, Ceiling Fan(s)
Appliances
- Included: Tankless Water Heater, Gas Range, Dishwasher, Disposal, Microwave
Features
- Walk-In Closet(s), Kitchen Island, Pantry, Eat-in Kitchen
- Flooring: Carpet, Hardwood, Tile
- Windows: Windows - Vinyl, Insulated Windows
- Basement: Slab
- Number of fireplaces: 1
- Fireplace features: Gas Log
Interior area
- Total structure area: 2,718
- Total interior livable area: 2,718 sqft
Property
Parking
- Total spaces: 2
- Parking features: Attached
- Attached garage spaces: 2
Lot
- Size: 0.27 Acres
- Dimensions: 44.47 x 85.91 x IRR
- Features: Cul-De-Sac, Level
Details
- Additional structures: Workshop
- Parcel number: 144LM009
Construction
Type & style
- Home type: SingleFamily
- Architectural style: Craftsman,Traditional
- Property subtype: Single Family Residence
Materials
- Stone, Vinyl Siding, Frame, Brick
Condition
- Year built: 2017
Utilities & green energy
- Sewer: Public Sewer
- Water: Public
Community & HOA
Community
- Security: Smoke Detector(s)
- Subdivision: Highbury Park
HOA
- Has HOA: Yes
- Amenities included: Other
- HOA fee: $300 annually
Location
- Region: Knoxville
Financial & listing details
- Price per square foot: $245/sqft
- Tax assessed value: $408,000
- Annual tax amount: $1,585
- Date on market: 10/24/2025
Price history
| Date | Event | Price |
|---|---|---|
| 11/11/2025 | Sold | $665,000+0.8%$245/sqft |
Source:  East Tennessee Realtors #1319501 Report a problem East Tennessee Realtors #1319501 Report a problem | ||
| 10/27/2025 | Pending sale | $659,900$243/sqft |
Source: East Tennessee Realtors #1319501 Report a problem | ||
| 10/24/2025 | Listed for sale | $659,900+88.5%$243/sqft |
Source: East Tennessee Realtors #1319501 Report a problem | ||
| 11/14/2017 | Sold | $350,000$129/sqft |
Source: East Tennessee Realtors #1012421 Report a problem | ||
Public tax history
| Year | Property taxes | Tax assessment |
|---|---|---|
| 2025 | $1,585 | $102,000 |
| 2024 | $1,585 | $102,000 |
| 2023 | $1,585 | $102,000 |
| 2022 | $1,585 -16.4% | $102,000 +14.1% |
| 2021 | $1,895 | $89,400 -75% |
| 2020 | $1,895 | $357,600 |
| 2019 | $1,895 | $357,600 +1017.5% |
| 2018 | $1,895 | $32,000 |
| 2017 | $1,895 | -- |
Find assessor info on the county website
Neighborhood: 37922
Nearby homes
- $579,2005 bd3 ba2.5k sqft8906 Highbury Way, Knoxville, TN 37922Off Market
- $645,4003 bd3 ba2.3k sqft8938 Highbury Way, Knoxville, TN 37922Off Market
- $599,9004 bd3 ba2.6k sqft8930 Highbury Way, Knoxville, TN 37922Sold
- $531,6003 bd3 ba2.2k sqft8907 Highbury Way, Knoxville, TN 37922Off Market
- $640,0005 bd3 ba2.7k sqft8927 Highbury Way, Knoxville, TN 37922Sold
- $565,0004 bd3 ba2.1k sqft8922 Highbury Way, Knoxville, TN 37922Sold
- $604,7005 bd2 ba2.8k sqft1548 Barley Cir, Knoxville, TN 37922Off Market
- $575,0004 bd3 ba2.6k sqft8923 Highbury Way, Knoxville, TN 37922Off Market
Nearby schools
GreatSchools rating
- 9/10Blue Grass Elementary SchoolGrades: PK-5Distance: 0.1 mi
- 9/10West Valley Middle SchoolGrades: 6-8Distance: 1.6 mi
- 9/10Bearden High SchoolGrades: 9-12Distance: 3 mi
Schools provided by the listing agent
- Elementary: Blue Grass
- Middle: West Valley
- High: Bearden
Source: East Tennessee Realtors. This data may not be complete. We recommend contacting the local school district to confirm school assignments for this home.
Get a cash offer in 3 minutes
Find out how much your home could sell for in as little as 3 minutes with a no-obligation cash offer.
Estimated market value
$670,400
Get a cash offer in 3 minutes
Find out how much your home could sell for in as little as 3 minutes with a no-obligation cash offer.
Estimated market value
$670,400
- Tennessee
- Knox County
- Knoxville
- 37922
- 8934 Highbury Way
Nearby cities
Nearby neighborhoods
Nearby zip codes
Other Knoxville Topics
