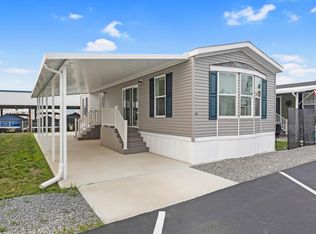
Enjoy affordable lake-area living in this custom-designed 2-bedroom, 1-bath home located Spend-A-Day Resort Home Community. This spacious home measures 15'4'' x 50' and features upgraded 2x6 exterior walls for added durability and energy efficiency.
Inside, you'll find a bright, open layout with a beautiful three-window bay window in the main living area and a dormer window in the bedroom, recessed lighting, and a full stainless steel appliance package. Step outside to a generous 40-foot covered patio--perfect for relaxing or entertaining--with additional space for a storage shed.
Lot rent includes water, sewer, trash service, lawn mowing, and access to the community pool, making maintenance a breeze. Seasonal boat dock rentals are available for $2,450 per year, offering convenient access for boating enthusiasts.
Ideally located near Fox Island State Park, as well as local shopping, dining, and everyday conveniences, in this golf cart friendly community. This home combines comfort, recreation, and a welcoming community lifestyle.
This community is intended for seasonal/part-time occupancy only. Year-round use is permitted, but full-time residency is not allowed under park rules.
Pending
Price increase: $5K (7/29)
$114,500
8935 Chestnut St #27, Lakeview, OH 43331
2beds
789sqft
Manufactured Home
Built in 2025
-- sqft lot
$112,700 Zestimate®
$145/sqft
$-- HOA
What's special
Bright open layoutRecessed lightingSpacious home
- 60 days
- 96
- 6
Zillow last checked:
Listing updated:
Listed by:
Julie Schrader 937-843-9400,
Zimmerman Realty, Ltd.
Source: WRIST,MLS#: 1047233
Facts & features
Interior
Bedrooms & bathrooms
- Bedrooms: 2
- Bathrooms: 1
- Full bathrooms: 1
Bedroom 1
- Level: First
- Area: 108 Square Feet
- Dimensions: 9.00 x 12.00
Bedroom 2
- Level: First
- Area: 80 Square Feet
- Dimensions: 8.00 x 10.00
Bathroom 1
- Level: First
- Area: 32 Square Feet
- Dimensions: 4.00 x 8.00
Kitchen
- Level: First
- Area: 154 Square Feet
- Dimensions: 11.00 x 14.00
Living room
- Level: First
- Area: 168 Square Feet
- Dimensions: 12.00 x 14.00
Heating
- Electric, Forced Air
Cooling
- Central Air
Appliances
- Included: Dishwasher, Disposal, Microwave, Range, Refrigerator
Features
- Basement: None
- Has fireplace: No
Interior area
- Total structure area: 789
- Total interior livable area: 789 sqft
Video & virtual tour
Property
Features
- Levels: One
- Stories: 1
- Patio & porch: Patio
- Pool features: In Ground
- On waterfront: Yes
- Waterfront features: Lake Related
Lot
- Features: Leased Lot
Details
- Parcel number: CAV430IN2522671A
- On leased land: Yes
Construction
Type & style
- Home type: MobileManufactured
- Property subtype: Manufactured Home
Materials
- Vinyl Siding
- Foundation: Slab
Condition
- Year built: 2025
Utilities & green energy
- Sewer: Public Sewer
- Water: Supplied Water
- Utilities for property: Sewer Connected
Community & HOA
Community
- Subdivision: Spend-A-Day Marina Resort Community
HOA
- Has HOA: No
- Services included: Pool
Location
- Region: Lakeview
Financial & listing details
- Price per square foot: $145/sqft
- Date on market: 7/23/2026
- Listing terms: Cash,Other New Financing
Estimated market value
$112,700
$107,000 - $118,000
Not available
Price history
| Date | Event | Price |
|---|---|---|
| 9/9/2026 | Pending sale | $114,500$145/sqft |
Source:  WRIST #1047233 Report a problem WRIST #1047233 Report a problem | ||
| 7/29/2026 | Price change | $114,500+4.6%$145/sqft |
Source: WRIST #1047233 Report a problem | ||
| 7/23/2026 | Listed for sale | $109,500$139/sqft |
Source: WRIST #1047233 Report a problem | ||
Public tax history
Tax history is unavailable.
Monthly payment
Climate risks
Neighborhood: 43331
Similar homes
- $114,5002 bd1 ba789 sqft8935 Chestnut St #26, Lakeview, OH 43331For Sale
 MLS ID #1047232, Julie Schrader, Zimmerman Realty, Ltd.. WRIST
 - $89,9002 bd1 ba700 sqft8935 Chestnut St #8, Lakeview, OH 43331For Sale
 MLS ID #1047596, Diane (Teri) P. Frymyer, Choice Properties Real Estate. WRIST
 - $125,0002 bd1 ba584 sqft9046 Oatman Dr, Lakeview, OH 43331For Sale

 MLS ID #968092, Mark E Davison, Sibcy Cline Inc.. DABR MLS
 - $89,9002 bd1 ba499 sqft11377 Township Road 266 #8, Lakeview, OH 43331For Sale
 MLS ID #1047237, Sheri Wells, Michel Realty RE/MAX Winners. WRIST
 - $89,5002 bd1 ba400 sqft11377 Township Road 266 #63, Lakeview, OH 43331For SaleMLS ID #1047706, Robin Francisco, Choice Properties Real Estate. WRIST
- $119,9003 bd2 ba1k sqft8312 State Highway 366 #27, Russells Pt, OH 43348For SaleMLS ID #1046589, Diane (Teri) P. Frymyer, Choice Properties Real Estate. WRIST
- $139,9001 bd1 ba414 sqft11539 Lake Dr #142, Lakeview, OH 43331For SaleMLS ID #1047389, Julie Schrader, Zimmerman Realty, Ltd.. WRIST
- $159,0002 bd1 ba480 sqft11475 Township Road 293 #311, Lakeview, OH 43331For SaleMLS ID #1048418, Eric Schnipke, Choice Properties Real Estate. WRIST
- $115,0002 bd1 ba640 sqft6 Fun Dr, Russells Pt, OH 43348For Sale
 MLS ID #309775, Paula Hill, EXP-Sidney Homes by Hill. WCAR OH
 - $123,9002 bd1 ba564 sqft8651 State Highway 368 #84D, Huntsville, OH 43324For SaleMLS ID #311171, Tallie McKinney, Howard Hanna- Bellefontaine. WCAR OH
- $123,9002 bd1 ba564 sqft8651 State Route 368 #84D, Huntsville, OH 43324For SaleMLS ID #1047732, Tallie Mckinney, Howard Hanna Real Estate Services. WRIST
- $79,5003 bd1 ba480 sqft11377 Township Road 266 #79, Lakeview, OH 43331For SaleMLS ID #1047585, Eric Schnipke, Choice Properties Real Estate. WRIST
- $75,0002 bd2 ba1k sqft12049 Holly Dr #20, Lakeview, OH 43331For SaleMLS ID #1046781, Diane (Teri) P. Frymyer, Choice Properties Real Estate. WRIST
- $124,0003 bd1 ba1.1k sqft128 Grand Ave, Russells Point, OH 43348For SaleMLS ID #1046578, Tina Pearson, Choice Properties Real Estate. WRIST
- $127,5002 bd1 ba962 sqft8651 State Route 368 #34B, Huntsville, OH 43324For SaleMLS ID #1045321, Eric Schnipke, Choice Properties Real Estate. WRIST
- $78,9002 bd2 ba868 sqft234 E Harrison St #N-8, Lakeview, OH 43331For SaleMLS ID #1047652, Robin Francisco, Choice Properties Real Estate. WRIST
- $100,0001 bd1 ba664 sqft244 E Warden St, Russells Pt, OH 43348For SaleMLS ID #311588, Wendy Jackson, Choice Properties Real Estate, Inc.. WCAR OH
- $99,9003 bd1 ba1k sqft310 Park Ave, Lakeview, OH 43331For SaleMLS ID #1045594, Pattie Armstrong, Brokers Real Estate. WRIST
- $74,9002 bd1 ba747 sqft234 E Harrison St #N-6, Lakeview, OH 43331For SaleMLS ID #1047653, Robin Francisco, Choice Properties Real Estate. WRIST
- $74,9002 bd1 ba747 sqft234 E Harrison St #C-4, Lakeview, OH 43331For SaleMLS ID #1047650, Robin Francisco, Choice Properties Real Estate. WRIST
