Experience modern Colorado living at 8935 Farmdale Street, a 2021 single-level ranch designed for low-maintenance comfort and effortless everyday living. Nestled in Firestone’s Saddleback community, this home offers upgraded finishes, smart-home features, and a layout that flows easily from indoor living to outdoor relaxation.
Inside, the open floor plan brings the kitchen, dining area, and great room together in one bright, inviting space. The kitchen features granite counters, a large island, stainless steel appliances, pantry storage, and an eat-in layout ideal for gathering. Durable LVP flooring and natural light enhance the clean, modern feel throughout. The primary suite includes an en-suite bath, walk-in closet, and full main-level accessibility. Two additional main-floor bedrooms—one with French doors—create flexible options for an office, guest room, or hobby space.
Step outside to one of the home’s standout features: a large, low-maintenance back deck designed for year-round enjoyment. Complete with a hot tub and full fencing, this outdoor retreat adds an incredible lifestyle element—perfect for unwinding after work, hosting friends, or enjoying Colorado evenings under the stars. It’s the type of space today’s buyers value most: easy to care for, quiet, and built for relaxation.
Additional features include central air, forced-air heating, smart cameras, a video doorbell, security system, carbon monoxide and smoke detectors, included window coverings, and a generous 3-car attached garage. With newer construction and modern systems already in place, the home offers peace of mind and true move-in readiness.
Located near Saddleback Golf Course, neighborhood parks, and St. Vrain Valley schools, this property provides a calm community setting with quick access to Firestone’s shops, amenities, and commuter routes. For buyers seeking a newer ranch home with an elevated outdoor living experience, this one checks every box.
Sold for $545,000
$545,000
8935 Farmdale Street, Firestone, CO 80504
3beds
1,748sqft
Single Family Residence
Built in 2021
7,063 Square Feet Lot
$545,600 Zestimate®
$312/sqft
$2,762 Estimated rent
Home value
$545,600
$518,000 - $573,000
$2,762/mo
Zestimate® history
Owner options
List your home for rent
$2,762/mo
Rent Zestimate®
Find your next renter with Zillow Rental Manager. Plus, with online applications, you can quickly screen prospective tenants – for free.
$2,762/mo
Rent Zestimate®
Refinance and save
$3,305/mo
Est. payment
Refinancing to a lower rate could help reduce your monthly payments and save thousands over the life of the loan.
$3,305/mo
Est. payment
Explore your selling options
Work with a Zillow partner agent
Leverage their expertise and Zillow's premium Showcase listings to get your home seen by more buyers.
Get startedList with your own agent
Get your home in front of millions of buyers by listing it on Zillow.
Learn how to do itSell it yourself
Take full control of how buyers see your home on Zillow by listing For Sale by Owner (FSBO).
List your homeWhat's special
Full fencingHot tubLarge low-maintenance back deckPrimary suiteLarge islandForced-air heatingFrench doors
Zillow last checked:
Listing updated:
Listed by:
Shawna Bellendir Shawna@takeushomecolorado.com,
Sellstate Altitude Realty
Bought with:
Mike Edwards, 100001731
Coldwell Banker Plains
Source: REcolorado as distributed by MLS GRID,MLS#: 4495844
Facts & features
Interior
Bedrooms & bathrooms
- Bedrooms: 3
- Bathrooms: 2
- Full bathrooms: 2
- Main level bathrooms: 2
- Main level bedrooms: 3
Bedroom
- Description: Carpet
- Features: Primary Suite
- Level: Main
Bedroom
- Description: Carpet
- Level: Main
Bedroom
- Description: French Doors For Use As An Office/Den Or Bedroom, Carpet
- Level: Main
Bathroom
- Features: En Suite Bathroom, Primary Suite
- Level: Main
Bathroom
- Level: Main
Dining room
- Level: Main
Kitchen
- Level: Main
Living room
- Level: Main
Heating
- Forced Air
Cooling
- Central Air
Appliances
- Included: Dishwasher, Disposal, Dryer, Microwave, Oven, Range, Refrigerator, Washer
- Laundry: In Unit
Features
- Ceiling Fan(s), Eat-in Kitchen, Granite Counters, Kitchen Island, No Stairs, Open Floorplan, Pantry, Walk-In Closet(s)
- Flooring: Carpet, Laminate
- Windows: Window Coverings, Window Treatments
- Has basement: No
- Common walls with other units/homes: No Common Walls
Interior area
- Total structure area: 1,748
- Total interior livable area: 1,748 sqft
- Finished area above ground: 1,748
Property
Parking
- Total spaces: 3
- Parking features: Concrete
- Attached garage spaces: 3
Features
- Levels: One
- Stories: 1
- Patio & porch: Deck
- Has spa: Yes
- Spa features: Spa/Hot Tub
- Fencing: Full
Lot
- Size: 7,063 Square Feet
Details
- Parcel number: R8957451
- Special conditions: Standard
Construction
Type & style
- Home type: SingleFamily
- Property subtype: Single Family Residence
Materials
- Frame
- Roof: Composition
Condition
- Year built: 2021
Utilities & green energy
- Sewer: Public Sewer
- Water: Public
- Utilities for property: Electricity Connected, Natural Gas Connected
Community & HOA
Community
- Security: Carbon Monoxide Detector(s), Security System, Smart Cameras, Smoke Detector(s), Video Doorbell
- Subdivision: Saddleback Fg 3
HOA
- Has HOA: Yes
- HOA fee: $112 monthly
- HOA name: Centennial Consulting Group
- HOA phone: 970-484-0101
Location
- Region: Firestone
Financial & listing details
- Price per square foot: $312/sqft
- Tax assessed value: $519,408
- Annual tax amount: $5,469
- Date on market: 11/29/2025
- Listing terms: Cash,Conventional,FHA,VA Loan
- Exclusions: Seller's Personal Property And Staging Items
- Ownership: Individual
- Electric utility on property: Yes
- Road surface type: Paved
Price history
| Date | Event | Price |
|---|---|---|
| 1/29/2026 | Sold | $545,000-0.9%$312/sqft |
Source:  REcolorado as distributed by MLS GRID #4495844 Report a problem REcolorado as distributed by MLS GRID #4495844 Report a problem | ||
| 1/3/2026 | Pending sale | $550,000$315/sqft |
Source: REcolorado as distributed by MLS GRID #4495844 Report a problem | ||
| 11/29/2025 | Listed for sale | $550,000+6.9%$315/sqft |
Source: REcolorado as distributed by MLS GRID #4495844 Report a problem | ||
| 8/27/2021 | Sold | $514,495-0.1%$294/sqft |
Source: Public Record Report a problem | ||
| 5/27/2021 | Pending sale | $514,890$295/sqft |
Source:  IRES as distributed by MLS GRID #938743 Report a problem IRES as distributed by MLS GRID #938743 Report a problem | ||
| 5/25/2021 | Price change | $514,890+0.5%$295/sqft |
Source: IRES as distributed by MLS GRID #938743 Report a problem | ||
| 5/17/2021 | Pending sale | $512,100$293/sqft |
Source: IRES as distributed by MLS GRID #938743 Report a problem | ||
| 5/10/2021 | Price change | $512,100+0.4%$293/sqft |
Source: IRES as distributed by MLS GRID #938743 Report a problem | ||
| 5/3/2021 | Price change | $510,100+0.4%$292/sqft |
Source: IRES as distributed by MLS GRID #938743 Report a problem | ||
| 4/29/2021 | Price change | $508,100+0.2%$291/sqft |
Source:  DR Horton Report a problem DR Horton Report a problem | ||
| 4/27/2021 | Listed for sale | $507,100$290/sqft |
Source: IRES as distributed by MLS GRID #938743 Report a problem | ||
Public tax history
| Year | Property taxes | Tax assessment |
|---|---|---|
| 2026 | $5,639 +3.1% | $31,790 -2.1% |
| 2025 | $5,469 +2.6% | $32,470 -11.5% |
| 2024 | $5,329 +13.2% | $36,670 -0.9% |
| 2023 | $4,708 +249.8% | $37,020 +27.4% |
| 2022 | $1,346 +30.9% | $29,050 +242.2% |
| 2021 | $1,028 | $8,490 +30.2% |
| 2020 | $1,028 | $6,520 +72.9% |
| 2019 | -- | $3,770 |
Find assessor info on the county website
Neighborhood: 80504
Nearby homes
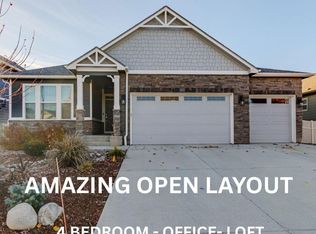
- $590,0004 bd3 ba2.5k sqft8923 Farmdale St, Firestone, CO 80504Sold
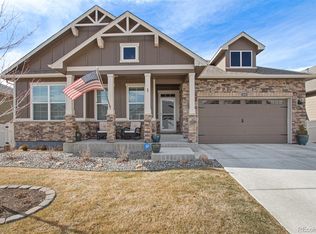
- $595,0004 bd3 ba2.9k sqft8943 Farmdale St, Firestone, CO 80504Sold
- $625,0003 bd2 ba2.3k sqft8936 Falcon St, Firestone, CO 80504Sold

- $587,5004 bd3 ba2.5k sqft8924 Falcon St, Firestone, CO 80504Off Market
- $611,1004 bd3 ba2.7k sqft8911 Farmdale St, Firestone, CO 80504Off Market
- $554,6003 bd2 ba1.6k sqft8944 Falcon St, Firestone, CO 80504Off Market
- $529,9003 bd2 ba1.7k sqft8955 Farmdale St, Firestone, CO 80504Off Market
- $593,0003 bd2 ba2.3k sqft8912 Falcon St, Firestone, CO 80504Sold
Nearby schools
GreatSchools rating
- 5/10Legacy Elementary SchoolGrades: PK-5Distance: 2.4 mi
- 6/10Coal Ridge Middle SchoolGrades: 6-8Distance: 1.8 mi
- 7/10Frederick Senior High SchoolGrades: 9-12Distance: 2.3 mi
Schools provided by the listing agent
- Elementary: Legacy
- Middle: Coal Ridge
- High: Frederick
- District: St. Vrain Valley RE-1J
Source: REcolorado as distributed by MLS GRID. This data may not be complete. We recommend contacting the local school district to confirm school assignments for this home.
Get a cash offer in 3 minutes
Find out how much your home could sell for in as little as 3 minutes with a no-obligation cash offer.
Estimated market value
$545,600
Get a cash offer in 3 minutes
Find out how much your home could sell for in as little as 3 minutes with a no-obligation cash offer.
Estimated market value
$545,600
- Colorado
- Weld County
- Firestone
- 80504
- 8935 Farmdale Street
Nearby cities
Nearby zip codes
Other Firestone Topics
