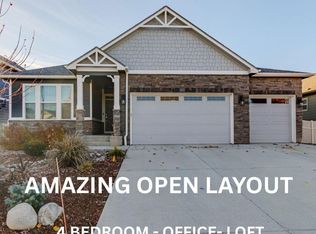
This stunning property features a facade adorned with elegant stone accents, creating an impressive and inviting exterior. As you step inside, you are greeted by an elegant open concept main level and the heart of the home, the living room, where wood-look LVP floors provide a touch of rustic charm. The kitchen is a culinary delight, boasting chocolate-stained cabinets that complement the sleek subway tile backsplash. The granite counters add a luxurious touch, while the kitchen island, oversized walk-in pantry, and stainless-steel appliances, ensure modern convenience. The dedicated dining room provides seamless access to the backyard and covered patio, perfect for al fresco dining and entertaining. The main floor primary bedroom is a tranquil retreat, with an ensuite bathroom with dual sinks, a soothing tub for relaxation, a separate shower, and a walk-in closet. The main level is completed by an additional bedroom, an office/den with French doors, an additional full bathroom, and a laundry room.
Additionally, a massive loft offers versatility with another bedroom, full bathroom, and bonus space, serving as an ideal second living room. Oversized 2-car attached garage. Additional smart features include a solar system for low to no power bills! (buyer to assume lease) and pre-wired for living room surround sound.
Outside, the yard is a haven with a covered patio, sprinklers in both front and back yards, and meticulously landscaped grounds, complete with a high-quality Tuff Shed storage shed for all your outdoor essentials. Situated in a quiet neighborhood, yet mere minutes from shopping, dining, walking trails, and breathtaking mountain views, this home offers tranquility and convenience. Golf enthusiasts will appreciate being close to both Saddleback and Bella Rosa golf courses, while nature lovers can explore the beauty of St. Vrain State Park, just a short 15-minute drive away. Don't miss out on this exceptional opportunity!
Sold for $595,000
Zillow last checked:
Listing updated:
Bought with:
Danna Hinz, 040019197
RE/MAX Alliance
Melanie Miller, 40007567
RE/MAX Alliance-Lsvl
Source: REcolorado as distributed by MLS GRID,MLS#: 2891872
Price history
| Date | Event | Price |
|---|---|---|
| 4/18/2024 | Sold | $595,000-0.7%$202/sqft |
Source:  REcolorado as distributed by MLS GRID #2891872 Report a problem REcolorado as distributed by MLS GRID #2891872 Report a problem | ||
| 4/3/2024 | Pending sale | $599,000$203/sqft |
Source: REcolorado as distributed by MLS GRID #2891872 Report a problem | ||
| 3/22/2024 | Price change | $599,000-1.8%$203/sqft |
Source: REcolorado as distributed by MLS GRID #2891872 Report a problem | ||
| 2/28/2024 | Listed for sale | $610,000+11.2%$207/sqft |
Source: REcolorado as distributed by MLS GRID #2891872 Report a problem | ||
| 8/25/2021 | Sold | $548,795+1.1%$186/sqft |
Source:  IRES as distributed by MLS GRID #936222 Report a problem IRES as distributed by MLS GRID #936222 Report a problem | ||
| 7/31/2021 | Pending sale | $542,745$184/sqft |
Source:  DR Horton #4361500 Report a problem DR Horton #4361500 Report a problem | ||
| 7/30/2021 | Listing removed | -- |
Source: DR Horton Report a problem | ||
| 5/1/2021 | Pending sale | $542,745$184/sqft |
Source: DR Horton #4361500 Report a problem | ||
| 4/30/2021 | Price change | $542,745+0.3%$184/sqft |
Source: DR Horton #4361500 Report a problem | ||
| 4/20/2021 | Price change | $541,355+0.6%$184/sqft |
Source: DR Horton #4361500 Report a problem | ||
| 4/13/2021 | Price change | $538,355+1.9%$183/sqft |
Source: DR Horton #4361500 Report a problem | ||
| 4/7/2021 | Price change | $528,355+0.4%$179/sqft |
Source: DR Horton #4361500 Report a problem | ||
| 3/30/2021 | Price change | $526,355+0.4%$179/sqft |
Source: DR Horton #4361500 Report a problem | ||
| 3/24/2021 | Listed for sale | $524,355$178/sqft |
Source: DR Horton Report a problem | ||


Get a cash offer in 3 minutes
Find out how much your home could sell for in as little as 3 minutes with a no-obligation cash offer.
Estimated market value
$600,400
