Looking for a beautiful yet very functional floor plan with most of your living space on the main level? This is the home for you! This all brick home features a brick floored front porch, with an iron and glass front door. As you enter the home, you'll fall in love with the GREAT ROOM with vaulted ceiling, and LARGE ceiling fan! The brick FIREPLACE is the focal point of this lovely room! Windows flank both sides of the fireplace allowing for natural lighting to pour into the front of this home. The upgraded KITCHEN offers Thermadore appliances, which include: gas range; wall oven/microwave and dishwasher. The almost new Kitchen Aid refrigerator conveys with the purchase of the home. The HUGE granite island has a leather finish and live edge. It's truly a place tor everyone to gather around. There's a pellet ice machine built into the kitchen island. Just off the kitchen is the perfect sized screened porch. It features the brick floors and ceiling fans for sweet mornings with coffee or evenings enjoying the quiet community! The OWNER'S SUITE is just down the hall and offers a feature wall, great natural lighting from the windows. The BATHROOM gives plenty of space with double sinks. There's a soaking tub and a custom tiled shower. Also, on the main level, are two additional bedrooms with one BEDROOM having access to the GUEST BATHROOM with custom tiled shower. . The additional BEDROOM has access to this BATHROOM from the hallway. LAUNDRY ROOM is located at the back of the home. There's wood floors throughout the entire main level of this home. Step outside to the COVERED PORCH, BRICK PAVERS cover the area between the porch and OUTDOOR FIREPLACE! This give the most enjoyable space for entertaining! Back inside the home and upstairs, you'll find the fourth BEDROOM/BONUS with closet and it's very own PRIVATE BATHROOM with custom tiled tub/shower. There's a spacious attic for all the extra items for seasonal or just extra storage. Call today!
Sold for $657,000
$657,000
8935 Gentle Mist Cir, Ooltewah, TN 37363
4beds
2,418sqft
Single Family Residence
Built in 2017
-- sqft lot
$661,100 Zestimate®
$272/sqft
$2,604 Estimated rent
Home value
$661,100
$621,000 - $701,000
$2,604/mo
Zestimate® history
Owner options
List your home for rent
$2,604/mo
Rent Zestimate®
Find your next renter with Zillow Rental Manager. Plus, with online applications, you can quickly screen prospective tenants – for free.
$2,604/mo
Rent Zestimate®
Refinance and save
$4,166/mo
Est. payment
Refinancing to a lower rate could help reduce your monthly payments and save thousands over the life of the loan.
$4,166/mo
Est. payment
Explore your selling options
Work with a Zillow partner agent
Leverage their expertise and Zillow's premium Showcase listings to get your home seen by more buyers.
Get startedList with your own agent
Get your home in front of millions of buyers by listing it on Zillow.
Learn how to do itSell it yourself
Take full control of how buyers see your home on Zillow by listing For Sale by Owner (FSBO).
List your homeWhat's special
Zillow last checked:
Listing updated:
Listed by:
Becky Lockwood 423-443-7321,
Legacy Real Estate & Development/Residential, LLC
Bought with:
Kathy Lee, 295026
Keller Williams Realty
Source: Greater Chattanooga Realtors,MLS#: 1530037
Facts & features
Interior
Bedrooms & bathrooms
- Bedrooms: 4
- Bathrooms: 3
- Full bathrooms: 3
Heating
- Natural Gas
Cooling
- Central Air
Appliances
- Included: Disposal, Dishwasher, Gas Range, Gas Water Heater, Microwave, Tankless Water Heater
- Laundry: Electric Dryer Hookup, Gas Dryer Hookup, Washer Hookup
Features
- Ceiling Fan(s), Double Vanity, Granite Counters, Primary Downstairs, Walk-In Closet(s), Separate Shower, Breakfast Room, Separate Dining Room
- Flooring: Carpet, Hardwood, Tile
- Windows: ENERGY STAR Qualified Windows, Low-Emissivity Windows, Wood Frames
- Has basement: No
- Number of fireplaces: 1
- Fireplace features: Gas Log, Living Room
Interior area
- Total structure area: 2,418
- Total interior livable area: 2,418 sqft
- Finished area above ground: 2,418
Property
Parking
- Total spaces: 2
- Parking features: Garage Door Opener
- Attached garage spaces: 2
Features
- Levels: Two
- Patio & porch: Porch, Porch - Covered
- Exterior features: Rain Gutters
- Pool features: None
Lot
- Features: Zero Lot Line
Details
- Parcel number: 113d B 004
Construction
Type & style
- Home type: SingleFamily
- Property subtype: Single Family Residence
Materials
- Brick
- Foundation: Brick/Mortar, Slab
- Roof: Shingle
Condition
- New construction: No
- Year built: 2017
Utilities & green energy
- Sewer: Public Sewer
- Water: Public
- Utilities for property: Cable Available, Electricity Available, Phone Available, Sewer Connected, Underground Utilities
Community & HOA
Community
- Features: Golf, Sidewalks, Pond
- Security: Gated Community, Smoke Detector(s), Security System
- Subdivision: Hampton Creek
HOA
- Has HOA: Yes
- HOA fee: $275 quarterly
Location
- Region: Ooltewah
Financial & listing details
- Price per square foot: $272/sqft
- Tax assessed value: $610,200
- Annual tax amount: $2,310
- Date on market: 3/9/2026
- Listing terms: Cash,Conventional,FHA,VA Loan
Price history
| Date | Event | Price |
|---|---|---|
| 4/24/2026 | Sold | $657,000-0.3%$272/sqft |
Source: Greater Chattanooga Realtors #1530037 Report a problem | ||
| 4/1/2026 | Contingent | $659,000$273/sqft |
Source: Greater Chattanooga Realtors #1530037 Report a problem | ||
| 3/25/2026 | Price change | $659,000-2.4%$273/sqft |
Source: Greater Chattanooga Realtors #1530037 Report a problem | ||
| 3/9/2026 | Listed for sale | $675,000$279/sqft |
Source: Greater Chattanooga Realtors #1530037 Report a problem | ||
| 3/9/2026 | Listing removed | -- |
Source: Owner Report a problem | ||
| 2/1/2026 | Price change | $675,000-0.1%$279/sqft |
Source: Owner Report a problem | ||
| 1/3/2026 | Listed for sale | $676,000+4.2%$280/sqft |
Source: Owner Report a problem | ||
| 12/9/2025 | Sold | $649,000+71.4%$268/sqft |
Source: Public Record Report a problem | ||
| 11/14/2017 | Sold | $378,586+846.5%$157/sqft |
Source: Public Record Report a problem | ||
| 5/3/2016 | Sold | $40,000$17/sqft |
Source: Public Record Report a problem | ||
Public tax history
| Year | Property taxes | Tax assessment |
|---|---|---|
| 2025 | $2,321 +0.5% | $152,550 +48.3% |
| 2024 | $2,311 | $102,875 |
| 2023 | $2,311 | $102,875 |
| 2022 | $2,311 +0.4% | $102,875 |
| 2021 | $2,302 -12% | $102,875 +8.7% |
| 2020 | $2,616 | $94,600 |
| 2019 | $2,616 | $94,600 |
| 2018 | $2,616 -0.3% | $94,600 +14.1% |
| 2017 | $2,625 +1165.7% | $82,925 |
| 2016 | $207 | -- |
| 2015 | $207 | $7,500 |
| 2014 | $207 | -- |
Find assessor info on the county website
Neighborhood: 37363
Nearby homes
- $550,0003 bd3 ba2.6k sqft8949 Gentle Mist Cir, Ooltewah, TN 37363Sold

- $547,8005 bd3 ba3.2k sqft8927 Gentle Mist Cir, Ooltewah, TN 37363Off Market
- $634,9003 bd3 ba2.4k sqft8961 Gentle Mist Cir, Ooltewah, TN 37363For Sale
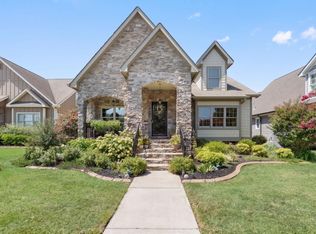
- $616,5003 bd3 ba3k sqft8883 Gentle Mist Cir, Ooltewah, TN 37363Off Market

- $700,800-- bd4 ba3.1k sqft7248 Claudes Creek Dr, Ooltewah, TN 37363Off Market
- $582,2003 bd3 ba2.6k sqft7230 Claudes Creek Dr, Ooltewah, TN 37363Off Market
- $651,800-- bd3 ba2.7k sqft8973 Gentle Mist Cir, Ooltewah, TN 37363Off Market
- $676,0003 bd4 ba3k sqft8208 Gentle Mist Cir, Ooltewah, TN 37363Off Market
Nearby schools
GreatSchools rating
- 9/10Ooltewah Elementary SchoolGrades: PK-5Distance: 1.8 mi
- 7/10Hunter Middle SchoolGrades: 6-8Distance: 2.1 mi
- 5/10Ooltewah High SchoolGrades: 9-12Distance: 2.9 mi
Schools provided by the listing agent
- Elementary: Ooltewah Elementary
- Middle: Hunter Middle
- High: Ooltewah
Source: Greater Chattanooga Realtors. This data may not be complete. We recommend contacting the local school district to confirm school assignments for this home.
Get a cash offer in 3 minutes
Find out how much your home could sell for in as little as 3 minutes with a no-obligation cash offer.
Estimated market value
$661,100
Get a cash offer in 3 minutes
Find out how much your home could sell for in as little as 3 minutes with a no-obligation cash offer.
Estimated market value
$661,100
- Tennessee
- Hamilton County
- Ooltewah
- 37363
- 8935 Gentle Mist Cir
