Welcome to 8949 Gentle Mist Circle, nestled in the highly sought-after Hampton Creek community, a gated neighborhood offering resort-style living with access to The Ooltewah Club, complete with golf, pool, tennis and pickleball courts, playground, and onsite restaurant. This beautiful 3 bedroom, 2.5 bath home offers 2,680 square feet of living space, a rear-entry two-car garage on the main level, a screened porch, and a spacious deck overlooking the backyard.Inside, you'll find soaring ceilings and a versatile front room that can be used as a home office or formal dining. The main level also features a spacious primary suite with hardwood floors, a walk-in closet, and a private bath, making it a true retreat. The open layout flows seamlessly into the kitchen, dining, and living areas. The kitchen has been renovated with granite countertops, a copper farmhouse sink, stainless appliances, and a thoughtfully expanded design for added space. The sellers also converted the laundry into a unique walk-in ''welcome pantry,'' adding both storage and charm.Upstairs are two generously sized bedrooms, each with excellent closet space, along with a loft-style landing and a large walk-in hall closet. The crawlspace has been professionally encapsulated by AFS and comes with a transferable warranty, and the home also carries a termite bond. Both HVAC units are relatively new, with the main-level system replaced in 2016 and the upstairs system in 2018. The home features a mix of, brick, and Hardie siding, a gas water heater, and carpet upstairs for added comfort.This is a wonderful opportunity to enjoy main-level living with a primary suite plus all the amenities Hampton Creek has to offer, right in the heart of Ooltewah.
Sold for $550,000
$550,000
8949 Gentle Mist Cir, Ooltewah, TN 37363
3beds
2,680sqft
Single Family Residence
Built in 2007
4,791 Square Feet Lot
$562,300 Zestimate®
$205/sqft
$2,581 Estimated rent
Home value
$562,300
$523,000 - $602,000
$2,581/mo
Zestimate® history
Owner options
List your home for rent
$2,581/mo
Rent Zestimate®
Find your next renter with Zillow Rental Manager. Plus, with online applications, you can quickly screen prospective tenants – for free.
$2,581/mo
Rent Zestimate®
Refinance and save
$3,579/mo
Est. payment
Refinancing to a lower rate could help reduce your monthly payments and save thousands over the life of the loan.
$3,579/mo
Est. payment
Explore your selling options
Work with a Zillow partner agent
Leverage their expertise and Zillow's premium Showcase listings to get your home seen by more buyers.
Get startedList with your own agent
Get your home in front of millions of buyers by listing it on Zillow.
Learn how to do itSell it yourself
Take full control of how buyers see your home on Zillow by listing For Sale by Owner (FSBO).
List your homeWhat's special
Open layoutCopper farmhouse sinkCarpet upstairsGenerously sized bedroomsVersatile front roomStainless appliancesGranite countertops
Zillow last checked:
Listing updated:
Listed by:
Rachel C Bruner 423-255-6600,
Keller Williams Realty
Bought with:
Melanie Mayo, 348182
Real Estate Partners Chattanooga LLC
Source: Greater Chattanooga Realtors,MLS#: 1519311
Facts & features
Interior
Bedrooms & bathrooms
- Bedrooms: 3
- Bathrooms: 3
- Full bathrooms: 2
- 1/2 bathrooms: 1
Primary bedroom
- Level: First
Bedroom
- Level: Second
Bedroom
- Level: Second
Bathroom
- Description: Full Bathroom
- Level: First
Bathroom
- Description: Full Bathroom
- Level: Second
Bathroom
- Description: Bathroom Half
- Level: First
Dining room
- Level: First
Great room
- Level: First
Laundry
- Level: First
Other
- Description: Foyer: Level: First
Heating
- Central, Electric
Cooling
- Central Air, Electric, Multi Units
Appliances
- Included: Dishwasher, Electric Water Heater, Gas Range, Microwave, Refrigerator
- Laundry: Laundry Room
Features
- Cathedral Ceiling(s), Double Vanity, Entrance Foyer, Eat-in Kitchen, High Ceilings, Pantry, Primary Downstairs, Walk-In Closet(s), Separate Shower, Separate Dining Room, Split Bedrooms, Whirlpool Tub
- Flooring: Hardwood, Tile
- Windows: Insulated Windows, Vinyl Frames
- Basement: Crawl Space
- Number of fireplaces: 1
- Fireplace features: Den, Family Room
Interior area
- Total structure area: 2,680
- Total interior livable area: 2,680 sqft
- Finished area above ground: 2,680
Property
Parking
- Total spaces: 2
- Parking features: Concrete, Driveway, Garage, Garage Door Opener
- Attached garage spaces: 2
Features
- Levels: One and One Half
- Patio & porch: Deck, Patio, Porch, Rear Porch, Screened
- Exterior features: Private Yard
- Pool features: Community
- Fencing: None
Lot
- Size: 4,791 Square Feet
- Dimensions: 40.96 x 122.25
- Features: Level
Details
- Parcel number: 113d B 003
Construction
Type & style
- Home type: SingleFamily
- Property subtype: Single Family Residence
Materials
- Brick, Other
- Foundation: Concrete Perimeter
- Roof: Shingle
Condition
- New construction: No
- Year built: 2007
Utilities & green energy
- Sewer: Public Sewer
- Water: Public
- Utilities for property: Cable Available, Electricity Available, Natural Gas Available, Phone Available, Sewer Connected, Underground Utilities
Community & HOA
Community
- Features: Clubhouse, Gated, Golf, Pool, Sidewalks, Tennis Court(s), Pickleball
- Security: Gated Community
- Subdivision: Hampton Creek
HOA
- Has HOA: Yes
- HOA fee: $275 quarterly
Location
- Region: Ooltewah
Financial & listing details
- Price per square foot: $205/sqft
- Tax assessed value: $462,700
- Annual tax amount: $1,734
- Date on market: 8/27/2025
- Listing terms: Cash,Conventional,FHA,VA Loan
Price history
| Date | Event | Price |
|---|---|---|
| 10/21/2025 | Sold | $550,000$205/sqft |
Source: Greater Chattanooga Realtors #1519311 Report a problem | ||
| 9/1/2025 | Contingent | $550,000$205/sqft |
Source: Greater Chattanooga Realtors #1519311 Report a problem | ||
| 8/27/2025 | Listed for sale | $550,000+31.1%$205/sqft |
Source: Greater Chattanooga Realtors #1519311 Report a problem | ||
| 3/31/2021 | Sold | $419,500$157/sqft |
Source: Greater Chattanooga Realtors #1331697 Report a problem | ||
| 3/2/2021 | Pending sale | $419,500$157/sqft |
Source: Keller Williams Realty Greater Downtown #1331697 Report a problem | ||
| 3/1/2021 | Contingent | $419,500$157/sqft |
Source: Greater Chattanooga Realtors #1331697 Report a problem | ||
| 2/27/2021 | Listed for sale | $419,500+24.1%$157/sqft |
Source: Greater Chattanooga Realtors #1331697 Report a problem | ||
| 10/2/2019 | Listing removed | $338,000$126/sqft |
Source: Keller Williams Realty #20186921 Report a problem | ||
| 7/24/2019 | Price change | $338,000+0.9%$126/sqft |
Source: Keller Williams Realty #1291202 Report a problem | ||
| 6/22/2019 | Price change | $335,000-0.9%$125/sqft |
Source: Keller Williams Realty #1291202 Report a problem | ||
| 5/6/2019 | Price change | $338,000-0.6%$126/sqft |
Source: Keller Williams Realty #1291202 Report a problem | ||
| 3/21/2019 | Price change | $340,000-1.4%$127/sqft |
Source: Keller Williams Realty #1291202 Report a problem | ||
| 11/26/2018 | Listed for sale | $345,000-59.8%$129/sqft |
Source: Keller Williams Realty #1291202 Report a problem | ||
| 2/13/2018 | Sold | $859,000+214.7%$321/sqft |
Source: Agent Provided Report a problem | ||
| 8/2/2013 | Sold | $273,000-0.7%$102/sqft |
Source: Public Record Report a problem | ||
| 6/20/2013 | Price change | $275,000-6.8%$103/sqft |
Source: Prudential RealtyCenter.com #1193545 Report a problem | ||
| 4/19/2013 | Listed for sale | $295,000+7.3%$110/sqft |
Source: Prudential RealtyCenter.com #1193545 Report a problem | ||
| 8/18/2012 | Listing removed | $275,000$103/sqft |
Source: Prudential RealtyCenter #1179306 Report a problem | ||
| 5/26/2012 | Listed for sale | $275,000+25%$103/sqft |
Source: Prudential Realty Center #1179306 Report a problem | ||
| 7/28/2009 | Sold | $220,000-13%$82/sqft |
Source: Public Record Report a problem | ||
| 10/31/2008 | Sold | $253,000$94/sqft |
Source: Public Record Report a problem | ||
Public tax history
| Year | Property taxes | Tax assessment |
|---|---|---|
| 2025 | $1,762 +1.6% | $115,675 +50% |
| 2024 | $1,735 | $77,125 |
| 2023 | $1,735 | $77,125 |
| 2022 | $1,735 +0.5% | $77,125 |
| 2021 | $1,726 -0.9% | $77,125 +22.5% |
| 2020 | $1,741 | $62,950 |
| 2019 | $1,741 | $62,950 |
| 2018 | $1,741 | $62,950 |
| 2017 | $1,741 +5.5% | $62,950 |
| 2016 | $1,650 | -- |
| 2015 | $1,650 | $59,675 |
| 2014 | $1,650 | -- |
| 2013 | -- | $59,675 -1.8% |
| 2012 | -- | $60,775 |
| 2011 | -- | $60,775 |
| 2010 | -- | $60,775 -15.4% |
| 2009 | -- | $71,800 +3.2% |
| 2008 | -- | $69,575 +60.2% |
| 2007 | -- | $43,425 |
Find assessor info on the county website
Neighborhood: 37363
Nearby homes
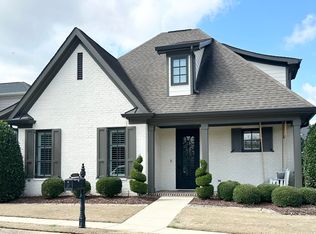
- $657,0004 bd3 ba2.4k sqft8935 Gentle Mist Cir, Ooltewah, TN 37363Sold
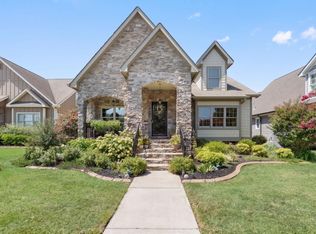
- $634,9003 bd3 ba2.4k sqft8961 Gentle Mist Cir, Ooltewah, TN 37363For Sale
- $547,8005 bd3 ba3.2k sqft8927 Gentle Mist Cir, Ooltewah, TN 37363Off Market
- $651,800-- bd3 ba2.7k sqft8973 Gentle Mist Cir, Ooltewah, TN 37363Off Market
- $700,800-- bd4 ba3.1k sqft7248 Claudes Creek Dr, Ooltewah, TN 37363Off Market
- $676,0003 bd4 ba3k sqft8208 Gentle Mist Cir, Ooltewah, TN 37363Off Market
- $582,2003 bd3 ba2.6k sqft7230 Claudes Creek Dr, Ooltewah, TN 37363Off Market
- $616,5003 bd3 ba3k sqft8883 Gentle Mist Cir, Ooltewah, TN 37363Off Market
Nearby schools
GreatSchools rating
- 9/10Ooltewah Elementary SchoolGrades: PK-5Distance: 1.8 mi
- 7/10Hunter Middle SchoolGrades: 6-8Distance: 2.1 mi
- 5/10Ooltewah High SchoolGrades: 9-12Distance: 2.9 mi
Schools provided by the listing agent
- Elementary: Ooltewah Elementary
- Middle: Hunter Middle
- High: Ooltewah
Source: Greater Chattanooga Realtors. This data may not be complete. We recommend contacting the local school district to confirm school assignments for this home.
Get a cash offer in 3 minutes
Find out how much your home could sell for in as little as 3 minutes with a no-obligation cash offer.
Estimated market value
$562,300
Get a cash offer in 3 minutes
Find out how much your home could sell for in as little as 3 minutes with a no-obligation cash offer.
Estimated market value
$562,300
- Tennessee
- Hamilton County
- Ooltewah
- 37363
- 8949 Gentle Mist Cir
