Welcome to this cozy 3BDRM 2 Bath Home. Gated Driveway located 15 minutes from the Medical Center 10 minutes from 288 and 610 Loop. Nearby shopping and Resteraunts
Pending
$150,000
8935 Martin Luther King Blvd, Houston, TX 77033
3beds
1,026sqft
:
Get pre-qualified$1,123/mo
Single Family Residence
Built in 1971
6,716 Square Feet Lot
$152,000 Zestimate®
$146/sqft
$-- HOA
What's special
Gated driveway
- 38 days |
- 14 |
- 0 |
Zillow last checked:
Listing updated:
Listed by:
Catina Anderson TREC #0674380 713-870-5370,
United Real Estate
Source: HAR,MLS#: 49218027
Facts & features
Interior
Bedrooms & bathrooms
- Bedrooms: 3
- Bathrooms: 3
- Full bathrooms: 2
- 1/2 bathrooms: 1
Heating
- Other
Cooling
- Electric, Gas
Appliances
- Included: Microwave, Dishwasher
Interior area
- Total structure area: 1,026
- Total interior livable area: 1,026 sqft
Property
Parking
- Total spaces: 1
- Parking features: No Garage, Driveway Gate
- Garage spaces: 1
Features
- Stories: 1
Lot
- Size: 6,716 Square Feet
- Features: Build Line Restricted, Subdivided, 0 Up To 1/4 Acre
Details
- Parcel number: 1051430000009
Construction
Type & style
- Home type: SingleFamily
- Architectural style: Traditional
- Property subtype: Single Family Residence
Materials
- Brick
- Foundation: Slab
- Roof: Composition
Condition
- New construction: No
- Year built: 1971
Utilities & green energy
- Water: Public
Community & HOA
Community
- Subdivision: Crestmont Park Sec 07 R/P
Location
- Region: Houston
Financial & listing details
- Price per square foot: $146/sqft
- Annual tax amount: $2,780
- Date on market: 6/15/2026
- Listing terms: Cash,Conventional,FHA,VA Loan
- Ownership: Full Ownership
Estimated market value
$152,000
$144,000 - $160,000
$1,448/mo
Price history
| Date | Event | Price |
|---|---|---|
| 6/16/2026 | Pending sale | $150,000$146/sqft |
Source:  HAR #49218027 Report a problem HAR #49218027 Report a problem | ||
| 6/15/2026 | Listed for sale | $150,000$146/sqft |
Source: HAR #49218027 Report a problem | ||
Public tax history
Tax history is unavailable.
Monthly payment
Est. payment
Payment breakdown
Explore the cost of this home by adjusting the details. Changes won't be saved.Climate risks
Neighborhood: South Park
Nearby schools
GreatSchools rating
- 6/10Mading Elementary SchoolGrades: PK-5Distance: 0.7 mi
- 4/10Thomas Middle SchoolGrades: 6-8Distance: 1 mi
- 4/10Sterling High SchoolGrades: 9-12Distance: 1.5 mi
Schools provided by the listing agent
- Elementary: Mading Elementary School
- Middle: Thomas Middle School
- High: Sterling High School (Houston)
Source: HAR. This data may not be complete. We recommend contacting the local school district to confirm school assignments for this home.
- $141,4004 bd1 ba1.2k sqft9003 Martin Luther King Jr Blvd, Houston, TX 77033Off Market

- $138,9003 bd1 ba1.5k sqft9007 Martin Luther King Jr Blvd, Houston, TX 77033Off Market
- $140,2003 bd1 ba1.5k sqft8939 Martin Luther King Jr Blvd, Houston, TX 77033Off Market
- $128,0003 bd1 ba1k sqft8935 Martin Luther King Jr Blvd, Houston, TX 77033Off Market
- $193,4004 bd2 ba1.5k sqft5639 Woodgreen St, Houston, TX 77033Off Market
- $148,7003 bd1 ba1.6k sqft8919 Martin Luther King Jr Blvd, Houston, TX 77033Off Market
- $153,6004 bd1 ba2k sqft8931 Martin Luther King Jr Blvd, Houston, TX 77033Off Market
- $140,5003 bd1 ba1.3k sqft8927 Martin Luther King Jr Blvd, Houston, TX 77033Off Market
A local agent can set up tours, give advice and negotiate with sellers.
Similar homes
- $165,0004 bd2 ba1.2k sqft5818 Westover St, Houston, TX 77033For Sale
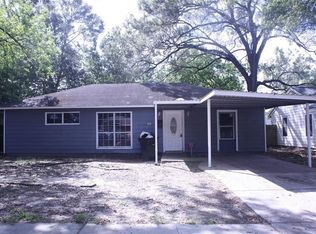 MLS ID #85413695, Brook Wilson, FYI Realty - Katy. HAR
 - $125,0004 bd2 ba930 sqft5626 Schevers St, Houston, TX 77033For Sale
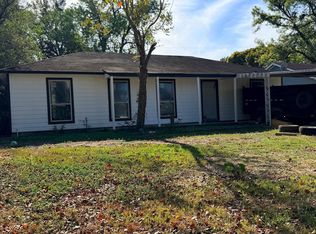 MLS ID #15613874, Silvestre Ocampo, CB&A, Realtors- Southeast. HAR
 - $129,9003 bd1 ba1k sqft5318 Doulton Dr, Houston, TX 77033For Sale
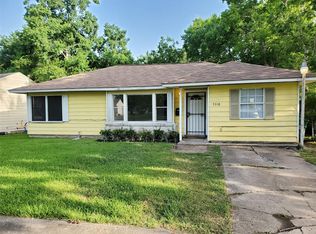 MLS ID #68602028, Joseph Cavanaugh, CB&A, Realtors. HAR
 - $170,0003 bd1 ba1.3k sqft5011 Reed Rd, Houston, TX 77033For Sale
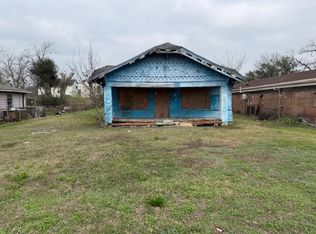 MLS ID #91446668, John Braun, Bayou Properties Realty, LLC. HAR
 - $--3 bd1 ba1.1k sqft9833 Caffrey St, Houston, TX 77075AuctionServiceLink Auction
- $118,9003 bd1 ba1.1k sqft6026 Glenhurst Dr, Houston, TX 77033For SaleMLS ID #85264335, Joel Arredondo, RE/MAX Pearland. HAR
- $140,0003 bd2 ba1.2k sqft5047 Idaho St, Houston, TX 77021For SaleMLS ID #82817772, DeAinna Husband, Opulence Realty, LLC. HAR
- $165,0004 bd1 ba1.2k sqft4833 Alvin St, Houston, TX 77033For SaleMLS ID #29072468, Jerome Love, LHS Realty Group. HAR
- $169,5003 bd2 ba1.4k sqft5501 Milart St, Houston, TX 77021For SaleMLS ID #51594727, Eric Garcia, Carlos Garcia Realty, Inc.. HAR
- $150,0003 bd2 ba976 sqft6741 Goforth St #A, Houston, TX 77021For SaleMLS ID #11987517, Tyrone Hamilton, Hamilton Properties. HAR
- $--3 bd1 ba1.3k sqft826 Rosewick St, Houston, TX 77015AuctionAuction.com 1
- $159,0002 bd1 ba1.1k sqft6814 Tierwester St, Houston, TX 77021For SaleMLS ID #64553986, Vianey Casarez, RA Brokers. HAR
- $99,0003 bd1 ba1.1k sqft5326 Kenilwood Dr, Houston, TX 77033For SaleMLS ID #74774266, Brian Clark, ABC Capital Group , LLC. HAR
- $140,0002 bd1 ba1k sqft4608 Dewberry St, Houston, TX 77021For SaleMLS ID #98850243, Joshua Payne, Keller Williams Memorial. HAR
- $99,0003 bd1 ba1.1k sqft5238 Pershing St, Houston, TX 77033For SaleMLS ID #28606985, Gerald Womack, Womack Development & Investment Realtors. HAR
- $--3 bd2 ba1k sqft6314 Silver Chalice Dr, Houston, TX 77088AuctionAuction.com 2
- $160,0003 bd1 ba1.1k sqft2915 Brea Crst, Houston, TX 77093For SaleHubzu
- $169,9053 bd1 ba1.1k sqft1415 Maroby St, Houston, TX 77017For SaleMLS ID #52339037, Myra Arenas, SES Real Estate Group. HAR
- $99,0003 bd1 ba1k sqft5041 Rapido Rd, Houston, TX 77033For SaleMLS ID #49915652, Gerald Womack, Womack Development & Investment Realtors. HAR
- $140,0003 bd2 ba1k sqft9334 Richland Dr, Houston, TX 77078For SaleMLS ID #61011328, Tyiece Green, Home Journey Realtors, LLC. HAR
