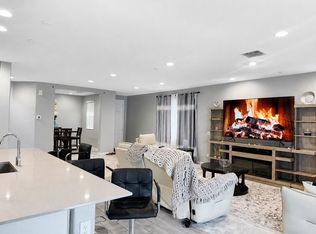
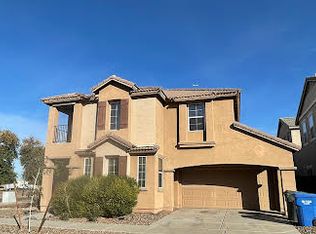
Welcome home to this spacious and inviting home featuring vaulted ceilings, a desirable open layout, and plenty of room to spread out! The oversized kitchen offers a large island, pantry, gas cooking, and ample cabinet and counter space, while separate living and family rooms provide flexible spaces for relaxing and entertaining.
The family room features a built-in entertainment center, and the dining area includes a charming bay window that brings in plenty of natural light. Additional highlights include ceiling fans throughout, dual-pane windows, and gas heating.
The spacious primary suite features a bay window and private bath with a separate soaking tub and shower. Outside, enjoy a covered patio, nicely sized backyard with desirable north/south exposure.
A 3-car garage provides plenty of parking and additional space. With a functional floor plan, generous living areas, and great indoor and outdoor features, this home is ready to welcome its next residents!
Small pets accepted with applicable pet deposits and fees. Renter's insurance required. Schedule your tour at www.rpmevolve.
AMENITIES:
* Dishwasher
* Microwave
* Air conditioning
* Central heat
* Ceiling fans
* oven/range
* Garage
By submitting your information on this page you consent to being contacted by the Property Manager and RentEngine via SMS, phone, or email.
House for rent
Single family residence
Available now
Cats, dogs OK
Air conditioner, central air
Hookups laundry
3 Parking spaces parking
What's special
Covered patioFunctional floor planDesirable open layoutOversized kitchenBuilt-in entertainment centerGas cookingPlenty of natural light
- 8 days |
- -- |
- -- |
Zillow last checked:
Listing updated:
Travel times

Let’s turn your rent into credit progress
Build credit history with every on-time payment and get credit for the payment you’re already making.
Facts & features
Interior
Bedrooms & bathrooms
- Bedrooms: 4
- Bathrooms: 3
- Full bathrooms: 2
- 1/2 bathrooms: 1
Cooling
- Air Conditioner, Central Air
Appliances
- Included: Dishwasher, Microwave Oven, Range Oven
- Laundry: Hookups
Features
- Ceiling Fan(s)
- Flooring: Carpet, Tile
- Windows: Double Pane Windows, Window Coverings
Interior area
- Total interior livable area: 2,168 sqft
Property
Parking
- Total spaces: 3
- Parking features: On Street
- Details: Contact manager
Features
- Patio & porch: Patio
- Exterior features: Vaulted Ceiling
Details
- Parcel number: 10287201
Construction
Type & style
- Home type: SingleFamily
- Property subtype: Single Family Residence
Condition
- Year built: 1995
Community & HOA
Location
- Region: Phoenix
Financial & listing details
- Lease term: 1 Year
Nearby apartments for rent
Price history
| Date | Event | Price |
|---|---|---|
| 9/30/2026 | Listed for rent | $2,625$1/sqft |
Source: Zillow Rentals Report a problem | ||
| 4/28/2000 | Sold | $128,500+22%$59/sqft |
Source:  ARMLS #1481712 Report a problem ARMLS #1481712 Report a problem | ||
| 10/16/1995 | Sold | $105,301$49/sqft |
Source: Public Record Report a problem | ||