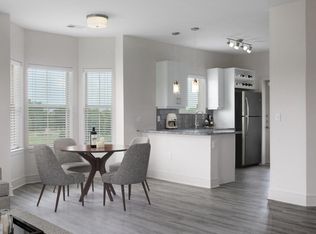
This 2-bedroom, 2.5-bathroom townhouse offers 1,650 square feet of living space. The main level features a spacious living room, ideal for relaxation and entertainment. Each bedroom includes ample storage and access to a bathroom, with the master suite equipped with double vanities and a brand new shower. The property also includes a half bath for guests. The airy living spaces are complemented by modern amenities, including a fully equipped kitchen perfect for culinary adventures. Enjoy the convenience of walking to nearby shops, restaurants, and grocery stores, enhancing your daily routines with ease. For shopping enthusiasts, the renowned Legends Outlet Mall is a mere 15 minutes away, promising endless retail therapy opportunities. Unwind in the basement, where potential meets possibility. Rent includes water and sewer.
One year lease, water and sewer included in rent.
Townhouse for rent
$2,150/moFees may apply
8937 Boehm Dr, Lenexa, KS 66219
2beds
1,650sqft
Price may not include required fees and charges. Price shown reflects the lease term provided. Learn more|
Townhouse
Available Tue Sep 15 2026
Cats, small dogs OK
Air conditioner, central air
Hookups laundry
Attached garage parking
Central, forced air
What's special
Half bath for guestsBrand new showerAiry living spaces
- 2 days |
- -- |
- -- |
Zillow last checked:
Listing updated:
Travel times

Let’s turn your rent into credit progress
Build credit history with every on-time payment and get credit for the payment you’re already making.
Facts & features
Interior
Bedrooms & bathrooms
- Bedrooms: 2
- Bathrooms: 3
- Full bathrooms: 2
- 1/2 bathrooms: 1
Heating
- Central, Forced Air
Cooling
- Air Conditioner, Central Air
Appliances
- Included: Dishwasher, Microwave Oven, Oven, Refrigerator
- Laundry: Hookups
Features
- Flooring: Carpet, Hardwood, Tile
Interior area
- Total interior livable area: 1,650 sqft
Property
Parking
- Parking features: Attached, Garage, Off Street
- Has attached garage: Yes
- Details: Contact manager
Details
- Additional structures: Garage(s)
- Parcel number: IP838800000044
Construction
Type & style
- Home type: Townhouse
- Property subtype: Townhouse
Utilities & green energy
- Utilities for property: Sewage, Water
Building
Management
- Pets allowed: Yes
Community & HOA
Location
- Region: Lenexa
Financial & listing details
- Lease term: 1 Year
Nearby apartments for rent
Price history
| Date | Event | Price |
|---|---|---|
| 9/7/2026 | Listed for rent | $2,150+2.4%$1/sqft |
Source: Zillow Rentals Report a problem | ||
| 1/20/2026 | Listing removed | $2,100$1/sqft |
Source: Zillow Rentals Report a problem | ||
| 1/4/2026 | Price change | $2,100-2.3%$1/sqft |
Source: Zillow Rentals Report a problem | ||
| 12/9/2025 | Listed for rent | $2,150+2.4%$1/sqft |
Source: Zillow Rentals Report a problem | ||
| 2/11/2025 | Listing removed | $2,100$1/sqft |
Source: Zillow Rentals Report a problem | ||
| 2/9/2025 | Listed for rent | $2,100+2.4%$1/sqft |
Source: Zillow Rentals Report a problem | ||
| 10/1/2024 | Listing removed | $2,050$1/sqft |
Source: Zillow Rentals Report a problem | ||
| 9/26/2024 | Price change | $2,050+36.7%$1/sqft |
Source: Zillow Rentals Report a problem | ||
| 9/11/2024 | Sold | -- |
Source:  Heartland MLS as distributed by MLS GRID #2499925 Report a problem Heartland MLS as distributed by MLS GRID #2499925 Report a problem | ||
| 9/3/2024 | Pending sale | $270,000$164/sqft |
Source: Heartland MLS as distributed by MLS GRID #2499925 Report a problem | ||
| 8/29/2024 | Price change | $270,000-5.3%$164/sqft |
Source: Heartland MLS as distributed by MLS GRID #2499925 Report a problem | ||
| 8/16/2024 | Listed for sale | $285,000+50%$173/sqft |
Source: Heartland MLS as distributed by MLS GRID #2499925 Report a problem | ||
| 11/30/2022 | Price change | $1,500-6.3%$1/sqft |
Source: Zillow Rental Network Premium Report a problem | ||
| 11/13/2022 | Listed for rent | $1,600+23.6%$1/sqft |
Source: Zillow Rental Network Premium Report a problem | ||
| 4/12/2018 | Sold | -- |
Source: Heartland MLS as distributed by MLS GRID #2088278 Report a problem | ||
| 2/2/2018 | Listed for sale | $190,000+16.6%$115/sqft |
Source: Keller Williams Legacy Partner #2088278 Report a problem | ||
| 9/12/2016 | Sold | -- |
Source: Heartland MLS as distributed by MLS GRID #45001_1994733 Report a problem | ||
| 8/1/2016 | Pending sale | $163,000$99/sqft |
Source: RE/MAX Realty Suburban #1994733 Report a problem | ||
| 7/18/2016 | Price change | $163,000-1.2%$99/sqft |
Source: RE/MAX Realty Suburban #1994733 Report a problem | ||
| 6/3/2016 | Listed for sale | $164,900$100/sqft |
Source: RE/MAX Realty Suburban #1994733 Report a problem | ||
| 6/2/2016 | Listing removed | $1,295+8.4%$1/sqft |
Source: KC Home Rental Management Report a problem | ||
| 6/12/2014 | Listing removed | $1,195$1/sqft |
Source: Zillow Rental Network Report a problem | ||
| 5/2/2014 | Listed for rent | $1,195$1/sqft |
Source: Zillow Rental Network Report a problem | ||
Neighborhood: 66219
Nearby schools
GreatSchools rating
- 6/10Sunflower Elementary SchoolGrades: PK-6Distance: 0.1 mi
- 5/10Westridge Middle SchoolGrades: 7-8Distance: 2.9 mi
- 5/10Shawnee Mission West High SchoolGrades: 9-12Distance: 4.4 mi