Skip main navigation
Sold
  • Price Unknown

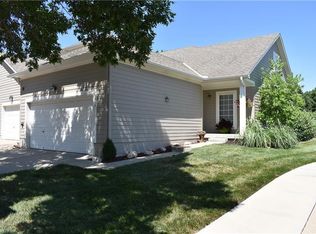
    8943 Boehm Dr, Lenexa, KS 66219

    2beds
    1,746sqft
    Townhouse
    Built in 2004
    2,924 Square Feet Lot
    $330,800 Zestimate®
    $--/sqft
    $2,250 Estimated rent

    Home value

    $330,800

    $308,000 - $354,000

    $2,250/mo

    Zestimate® history
    Loading
    Loading...

    Owner options

    List your home for rent

    $2,250/mo

    Rent Zestimate®

    Find your next renter with Zillow Rental Manager. Plus, with online applications, you can quickly screen prospective tenants – for free.

    Learn more

    $2,250/mo

    Rent Zestimate®

    Refinance and save

    $395/mo

    Est. payment

    Refinancing to a lower rate could help reduce your monthly payments and save thousands over the life of the loan.

    See today's rates

    $395/mo

    Est. payment

    Explore your selling options

    Work with a Zillow partner agent

    Leverage their expertise and Zillow's premium Showcase listings to get your home seen by more buyers.

    Get started

    List with your own agent

    Get your home in front of millions of buyers by listing it on Zillow.

    Learn how to do it

    Sell it yourself

    Take full control of how buyers see your home on Zillow by listing For Sale by Owner (FSBO).

    List your home

    What's special

    Charming, Maintenance-Free Townhome Living! Experience the comfort and convenience of main-level living in this stunning, updated townhome! Perfectly situated for easy access to amenities and located within the highly sought-after Shawnee Mission School District, this is a must-see. Key Features: Complete Main Level Living: Everything you need is on the main floor, offering unparalleled ease and accessibility. Open Concept Design: Enjoy a bright and airy atmosphere with an open-concept floor plan bathed in natural light. Updated Kitchen: The heart of the home features an updated kitchen, seamlessly flowing into the family room and dining area, perfect for entertaining. Dual Primary Suites: Two generous bedroom suites, each boasting a spacious, double vanity bathroom and a large walk-in closet, providing exceptional comfort and privacy. Double Car Garage: Secure, attached parking with a two-car garage. Maintenance-Free Lifestyle: Spend your weekends relaxing instead of working, thanks to included exterior maintenance. Prime Location: Conveniently located just moments from shopping, dining, parks, and major routes.

    Zillow last checked:

    Listing updated:

    Listing Provided by:

    Sarah Reynolds 816-830-2714,

    ReeceNichols-KCN

    Bought with:

    Jake Zillner, BR00216597

    Modern Realty Advisors

    Source: Heartland MLS as distributed by MLS GRID,MLS#: 2591260MLS Logo

    Facts & features

    Interior

    Bedrooms & bathrooms
    • Bedrooms: 2
    • Bathrooms: 3
    • Full bathrooms: 2
    • 1/2 bathrooms: 1
    Bedroom 1
    • Features: Carpet, Ceiling Fan(s)
    • Level: Main
    • Area: 182 Square Feet
    • Dimensions: 14 x 13
    Bedroom 2
    • Features: All Carpet
    • Level: Second
    • Area: 182 Square Feet
    • Dimensions: 14 x 16
    Bathroom 1
    • Features: Built-in Features, Double Vanity, Separate Shower And Tub, Walk-In Closet(s)
    • Level: Main
    • Area: 81 Square Feet
    • Dimensions: 9 x 9
    Bathroom 2
    • Features: Built-in Features, Ceramic Tiles, Shower Over Tub, Walk-In Closet(s)
    • Level: Second
    • Area: 81 Square Feet
    • Dimensions: 9 x 9
    Dining room
    • Features: All Carpet
    • Level: Main
    • Area: 112 Square Feet
    • Dimensions: 8 x 14
    Half bath
    • Features: Ceramic Tiles
    • Level: Main
    Kitchen
    • Features: Granite Counters, Pantry
    • Level: Main
    • Area: 120 Square Feet
    • Dimensions: 10 x 12
    Laundry
    • Features: Ceramic Tiles
    • Level: Main
    Living room
    • Features: All Carpet, Ceiling Fan(s), Fireplace
    • Level: Main
    • Area: 196 Square Feet
    • Dimensions: 14 x 14
    Loft
    • Features: All Carpet
    • Level: Second
    • Area: 126 Square Feet
    • Dimensions: 14 x 9
    Heating
    • Natural Gas
    Cooling
    • Electric
    Appliances
    • Included: Dishwasher, Disposal, Dryer, Microwave, Refrigerator, Free-Standing Electric Oven, Washer
    • Laundry: Laundry Room, Main Level
    Features
    • Ceiling Fan(s), Pantry, Walk-In Closet(s)
    • Flooring: Carpet, Tile
    • Basement: Full,Interior Entry,Unfinished
    • Number of fireplaces: 1
    • Fireplace features: Family Room, Gas
    Interior area
    • Total structure area: 1,746
    • Total interior livable area: 1,746 sqft
    • Finished area above ground: 1,746
    • Finished area below ground: 0

    Property

    Parking
    • Total spaces: 2
    • Parking features: Attached, Garage Faces Front
    • Attached garage spaces: 2
    Features
    • Patio & porch: Deck
    Lot
    • Size: 2,924 sqft
    • Features: City Lot
    Details
    • Parcel number: IP838800000041

    Construction

    Type & style
    • Home type: Townhouse
    • Architectural style: Traditional
    • Property subtype: Townhouse
    Materials
    • Frame
    • Roof: Composition
    Condition
    • Year built: 2004

    Utilities & green energy

    • Sewer: Public Sewer
    • Water: Public

    Community & neighborhood

    Location
    • Region: Lenexa
    • Subdivision: Village of Loiret

    HOA & financial

    HOA
    • Has HOA: Yes
    • HOA fee: $395 monthly
    • Services included: Maintenance Grounds, Maintenance Free, Roof Repair, Trash, Water
    • Association name: Century

    Other

    Other facts
    • Listing terms: Cash,Conventional,FHA
    • Ownership: Private
    • Road surface type: Paved

    Price history

    DateEventPrice
    12/19/2025Sold--
    Source: Heartland MLS as distributed by MLS GRID #2591260 Report a problem
    12/8/2025Pending sale$345,000$198/sqft
    Source: Heartland MLS as distributed by MLS GRID #2591260 Report a problem
    7/31/2013Sold--
    Source: Heartland MLS as distributed by MLS GRID #1835616 Report a problem

    Public tax history

    YearProperty taxesTax assessment
    2025$3,889 +4.7%$35,731 +5.9%
    2024$3,716 -0.6%$33,730 +1.7%
    2023$3,736 +14.6%$33,166 +14.8%
    2022$3,259 $28,888 +1%
    2021-- $28,589 +6%
    2020$3,247 $26,968 +2%
    2019-- $26,427 +9.2%
    2018-- $24,196 +0%
    2017$3,034 +2.9%$24,185 +4.2%
    2016$2,949 +2.9%$23,207 +2.2%
    2015$2,866 +8.9%$22,713 +22.1%
    2013$2,633 +16.6%$18,607 +1.8%
    2012$2,258 -5.3%$18,285 -11.6%
    2010$2,383 -4.1%$20,677 -5.6%
    2009$2,484 -8.9%$21,908 -4.7%
    2008$2,728 -1.7%$22,989 -3%
    2007$2,775 +7.5%$23,702 +1.1%
    2006$2,581 $23,449 +32.4%
    2005-- $17,710

    Find assessor info on the county website

    Neighborhood: 66219

    Nearby schools

    GreatSchools rating
    Get a cash offer in 3 minutes
    Find out how much your home could sell for in as little as 3 minutes with a no-obligation cash offer.
    Estimated market value
    $330,800
    Get a cash offer in 3 minutes
    Find out how much your home could sell for in as little as 3 minutes with a no-obligation cash offer.
    Estimated market value
    $330,800