Skip main navigation
Off market
  • $1,258,400

    8937 E Calle De Las Brisas, Scottsdale, AZ 85255

    3beds
    3baths
    2,630sqft
    SingleFamily
    Built in 1997
    0.25 Acres Lot
    $1,258,400 Zestimate®
    $478/sqft
    $5,761 Estimated rent

    Home value

    $1,258,400

    $1.16M - $1.37M

    $5,761/mo

    Zestimate® history
    Loading
    Loading...

    Owner options

    List your home for rent

    $5,761/mo

    Rent Zestimate®

    Find your next renter with Zillow Rental Manager. Plus, with online applications, you can quickly screen prospective tenants – for free.

    Learn more

    $5,761/mo

    Rent Zestimate®

    Refinance and save

    $7,385/mo

    Est. payment

    Refinancing to a lower rate could help reduce your monthly payments and save thousands over the life of the loan.

    See today's rates

    $7,385/mo

    Est. payment

    Explore your selling options

    Work with a Zillow partner agent

    Leverage their expertise and Zillow's premium Showcase listings to get your home seen by more buyers.

    Get started

    List with your own agent

    Get your home in front of millions of buyers by listing it on Zillow.

    Learn how to do it

    Sell it yourself

    Take full control of how buyers see your home on Zillow by listing For Sale by Owner (FSBO).

    List your home

    What's special

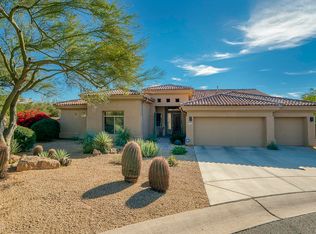
    A residential paradise awaits your arrival in the gated Canada Vistas community in Scottsdale! This easy-living split floor plan shows just like a model home! Drive up the washed aggregate driveway and enter into an elegant foyer boasting beveled glass panels and gleaming tile flooring. From there, step into the formal living room filled with expansive windows which provide views of outdoor oasis in the back yard. The living room is open to the dining area, currently setup with a billiards table, for easy transition to relaxation after the meal is over. Prepare your own culinary masterpieces in the stunning kitchen featuring custom knotty alder cabinetry, high-end stainless appliances, tumbled marble back splash and a massive center island with granite top used as a breakfast bar for additional seating. An adjoining breakfast room will become the perfect place to enjoy your morning coffee. Relax by the fireplace in the family room which is open to the kitchen. The den/study area contains built-in shelving and double doors, and the simple addition of a closet could transform this room into an additional bedroom. This split floor plan includes a large master suite comes complete with its own spa-inspired master bathroom and sliding door access to the rear patio. The master bathroom offers dual sinks, an oversized vanity, recessed lighting and separate soaking tub and shower areas. Two more spacious bedrooms and two full bathrooms are sure to accommodate fellow residents or overnight guests alike! The large laundry room is truly a treat with tons of cabinetry for storage. The back yard could be referred to as your outdoor entertainment wonderland! From the large, covered rear patio with ceiling fan to the built in barbecue area with bar seating, this is sure to be the summer hotspot. Take a dip in the in-ground pool or soak up the sun on the large lounge area.  Gather around the built-in fire pit in the corner of the yard, separated by its own stone patio, or test your putting skills on  your own putting green adjacent to the pool. A three car garage completes this picture perfect home, don't let this one get away!

    This property is not currently displayed as for sale or rent on Zillow. This may be different from what's on other websites or public sources.

    Facts & features

    Interior

    Bedrooms & bathrooms
    • Bedrooms: 3
    • Bathrooms: 3
    Heating
    • Forced air, Gas
    Cooling
    • Refrigerator
    Appliances
    • Included: Dishwasher, Garbage disposal, Microwave, Range / Oven, Refrigerator
    Features
    • Flooring: Tile, Carpet
    • Has fireplace: Yes
    Interior area
    • Total interior livable area: 2,630 sqft

    Property

    Parking
    • Total spaces: 3
    • Parking features: Garage - Attached
    Features
    • Exterior features: Stucco
    • Has spa: Yes
    Lot
    • Size: 0.25 Acres
    Details
    • Parcel number: 21707817

    Construction

    Type & style
    • Home type: SingleFamily
    Materials
    • Roof: Tile
    Condition
    • Year built: 1997

    Community & HOA

    HOA
    • Has HOA: Yes
    • HOA fee: $26 monthly
    Location
    • Region: Scottsdale

    Financial & listing details

    • Price per square foot: $478/sqft
    • Tax assessed value: $1,066,300
    • Annual tax amount: $4,246

    Price history

    DateEventPrice
    11/19/2012Sold$535,000-8.5%$203/sqft
    Source: ARMLS #4808403 Report a problem
    8/24/2012Listed for sale$585,000-6.4%$222/sqft
    Source: Realty One Group #4808403 Report a problem
    2/5/2009Sold$625,000+46.7%$238/sqft
    Source: ARMLS #4046577 Report a problem
    3/26/2003Sold$426,000+5.2%$162/sqft
    Source: Public Record Report a problem
    5/17/2002Sold$405,000+15.8%$154/sqft
    Source: Public Record Report a problem
    8/7/1997Sold$349,803$133/sqft
    Source: Public Record Report a problem

    Public tax history

    YearProperty taxesTax assessment
    2025$4,246 +4.4%$106,630 -6.6%
    2024$4,069 +1.1%$114,220 +107.9%
    2023$4,023 +4.7%$54,929 -16.6%
    2022$3,843 -5.1%$65,900 +31.5%
    2021$4,047 +2.7%$50,110 +5.6%
    2020$3,941 +3.3%$47,450 +3.3%
    2019$3,816 $45,930 +0.4%
    2018$3,816 +4.4%$45,760 +1.3%
    2017$3,654 +7.1%$45,160 +4%
    2016$3,411 +2.8%$43,430 +3.3%
    2015$3,319 $42,060 +17.7%
    2014-- $35,730 +3.4%
    2013-- $34,560
    2012-- $34,560 -7.4%
    2011-- $37,320 -11%
    2010-- $41,950 -17.9%
    2009-- $51,120 -14.6%
    2008-- $59,850 +6.3%
    2007-- $56,300 +62%
    2006-- $34,750
    2005-- $34,750 +10.8%
    2004-- $31,350
    2003-- $31,350 +73.2%
    2002-- $18,100
    Find assessor info on the county website

    Neighborhood: 85255

    Nearby schools

    GreatSchools rating
    Schools provided by the listing agent
    • Elementary: Copper Ridge
    • High: Chaparral High
    • District: 048 - Scottsdale Unified District

    Source: The MLS. This data may not be complete. We recommend contacting the local school district to confirm school assignments for this home.

    Get a cash offer in 3 minutes
    Find out how much your home could sell for in as little as 3 minutes with a no-obligation cash offer.
    Estimated market value
    $1,258,400
    Get a cash offer in 3 minutes
    Find out how much your home could sell for in as little as 3 minutes with a no-obligation cash offer.
    Estimated market value
    $1,258,400