Skip main navigation
Sold for $1,875,000
  • $1,875,000

    8942 E CALLE DE LAS BRISAS --, Scottsdale, AZ 85255

    4beds
    3baths
    2,955sqft
    Single Family Residence
    Built in 1997
    10,783 Square Feet Lot
    $1,800,700 Zestimate®
    $635/sqft
    $6,564 Estimated rent

    Home value

    $1,800,700

    $1.67M - $1.96M

    $6,564/mo

    Zestimate® history
    Loading
    Loading...

    Owner options

    List your home for rent

    $6,564/mo

    Rent Zestimate®

    Find your next renter with Zillow Rental Manager. Plus, with online applications, you can quickly screen prospective tenants – for free.

    Learn more

    $6,564/mo

    Rent Zestimate®

    Refinance and save

    $11,506/mo

    Est. payment

    Refinancing to a lower rate could help reduce your monthly payments and save thousands over the life of the loan.

    See today's rates

    $11,506/mo

    Est. payment

    Explore your selling options

    Work with a Zillow partner agent

    Leverage their expertise and Zillow's premium Showcase listings to get your home seen by more buyers.

    Get started

    List with your own agent

    Get your home in front of millions of buyers by listing it on Zillow.

    Learn how to do it

    Sell it yourself

    Take full control of how buyers see your home on Zillow by listing For Sale by Owner (FSBO).

    List your home

    What's special

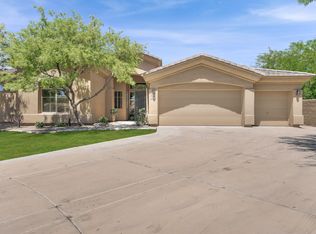
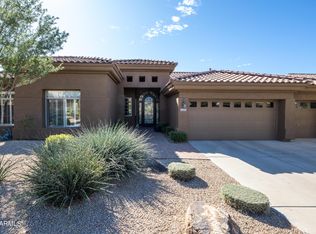
    This meticulous home is the unicorn you've been searching for! Nestled on a cul-de-sac in the gated community of Canada Vistas in North Scottsdale, this single-story gem features a vibrant split floor plan with three living rooms, a dedicated formal dining space, and abundant natural light, complemented by automated blinds and black-out shades, creating seamless indoor/outdoor flow. Lounge on the front or backyard patios, enjoying water fountains and features that create a calming ambiance throughout the home.The kitchen is equipped with top-of-the-line appliances, including a Wolf oven and cooktop, a Miele dishwasher, a Monogram-Advantium microwave convection oven, ample custom cabinetry, and a spacious center island. The SubZero refrigerator and additional tall wine and beverage drawer storage unit add both style and convenience. The backyard transforms into a private sanctuary, perfect for entertaining and relaxation. It features two top-of-the-line Summerset Alturi BBQ grills, an outdoor Summerset cooktop, a Marvel beverage fridge, commercial-grade misters, and a custom 650 sq ft ramada with built-in entertainment and surround sound throughout the house. Unwind by the cozy outdoor fireplace, two fire pots, and low-maintenance artificial turf, with plenty of space to lounge by the impressive pool. Every window shade opens and closes at the touch of a button, making this truly a smart home that feels like living in a resort! Located just minutes from shopping, trendy restaurants, hiking & biking trails, and the 101 freeway, this home exudes true pride of ownership with a newer roof, HVAC system, custom garage cabinets, a 75-gallon water heater, and a large three-car garage with plenty of storage.

    Zillow last checked:

    Listing updated:

    Listed by:

    Jennifer Schumacher 480-322-2593,

    Russ Lyon Sotheby's International Realty

    Bought with:

    Alex Goldstein, SA636654000

    Realty ONE Group

    Source: ARMLS,MLS#: 6672579MLS Logo

    Facts & features

    Interior

    Bedrooms & bathrooms
    • Bedrooms: 4
    • Bathrooms: 3
    Heating
    • Natural Gas
    Cooling
    • Central Air, Ceiling Fan(s), Programmable Thmstat
    Appliances
    • Included: Electric Cooktop, Water Purifier
    Features
    • High Speed Internet, Smart Home, Granite Counters, Double Vanity, Master Downstairs, Eat-in Kitchen, Breakfast Bar, 9+ Flat Ceilings, No Interior Steps, Kitchen Island, Pantry, Full Bth Master Bdrm, Separate Shwr & Tub
    • Flooring: Stone
    • Has basement: No
    • Has fireplace: Yes
    • Fireplace features: Fire Pit, Double Sided, Exterior Fireplace, Family Room, Gas
    Interior area
    • Total structure area: 2,955
    • Total interior livable area: 2,955 sqft

    Property

    Parking
    • Total spaces: 3
    • Parking features: Garage Door Opener, Direct Access, Attch'd Gar Cabinets
    • Garage spaces: 3
    Features
    • Stories: 1
    • Patio & porch: Covered, Patio
    • Exterior features: Misting System, Private Yard, Storage, Built-in Barbecue
    • Has private pool: Yes
    • Pool features: Play Pool, Heated
    • Has spa: Yes
    • Spa features: Heated, Private, Bath
    • Fencing: Block
    Lot
    • Size: 10,783 Square Feet
    • Features: Sprinklers In Rear, Sprinklers In Front, Cul-De-Sac, Gravel/Stone Front, Gravel/Stone Back, Synthetic Grass Frnt, Synthetic Grass Back, Auto Timer H2O Front, Auto Timer H2O Back, Irrigation Front, Irrigation Back
    Details
    • Additional structures: Gazebo
    • Parcel number: 21707814

    Construction

    Type & style
    • Home type: SingleFamily
    • Architectural style: Ranch
    • Property subtype: Single Family Residence
    Materials
    • Spray Foam Insulation, Stucco, Wood Frame, Painted, Stone
    • Roof: Tile
    Condition
    • Year built: 1997
    Details
    • Builder name: Monterey Homes

    Utilities & green energy

    • Sewer: Public Sewer
    • Water: City Water

    Community & HOA

    Community
    • Features: Gated
    • Security: Fire Sprinkler System
    • Subdivision: Canada Vistas
    HOA
    • Has HOA: Yes
    • Services included: Maintenance Grounds, Street Maint
    • HOA fee: $542 quarterly
    • HOA name: Canada Vistas HOA
    • HOA phone: 480-941-1077
    Location
    • Region: Scottsdale

    Financial & listing details

    • Price per square foot: $635/sqft
    • Tax assessed value: $1,130,000
    • Annual tax amount: $3,999
    • Date on market: 4/6/2025
    • Cumulative days on market: 234 days
    • Listing terms: Cash,Conventional,1031 Exchange,VA Loan
    • Ownership: Fee Simple

    Price history

    DateEventPrice
    10/24/2024Sold$1,875,000$635/sqft
    Source: ARMLS #6672579 Report a problem
    9/19/2024Price change$1,875,000-6.3%$635/sqft
    Source: ARMLS #6672579 Report a problem
    8/30/2024Price change$2,000,000-9.1%$677/sqft
    Source: ARMLS #6672579 Report a problem
    8/14/2024Price change$2,200,000-6.4%$745/sqft
    Source: ARMLS #6672579 Report a problem
    6/30/2024Price change$2,350,000-2.1%$795/sqft
    Source: ARMLS #6672579 Report a problem
    3/5/2024Listed for sale$2,400,000+790.3%$812/sqft
    Source: ARMLS #6672579 Report a problem
    12/5/1997Sold$269,565$91/sqft
    Source: Public Record Report a problem

    Public tax history

    YearProperty taxesTax assessment
    2025$4,822 +20%$113,000 -6.5%
    2024$4,020 +1.3%$120,880 +93.8%
    2023$3,968 +5.4%$62,373 -17.4%
    2022$3,763 -5.8%$75,470 +31.9%
    2021$3,995 +3.2%$57,210 +6.2%
    2020$3,873 +2.8%$53,880 +4.1%
    2019$3,769 $51,760 +0.4%
    2018$3,769 +5.7%$51,560 +1%
    2017$3,566 +6.5%$51,070 +3.9%
    2016$3,349 +3.5%$49,130 +3%
    2015$3,236 $47,710 +17.1%
    2014-- $40,730 +3.9%
    2013-- $39,220
    2012-- $39,220 -6%
    2011-- $41,710 -10.9%
    2010-- $46,800 -17.4%
    2009-- $56,670 -13.6%
    2008-- $65,600 +6.3%
    2007-- $61,700 +60.9%
    2006-- $38,350 +4.4%
    2005-- $36,750 +10.4%
    2004-- $33,300
    2003-- $33,300 +35.9%
    2002-- $24,500
    Find assessor info on the county website

    Neighborhood: 85255

    Nearby schools

    GreatSchools rating
    Schools provided by the listing agent
    • Elementary: Copper Ridge Elementary School
    • Middle: Copper Ridge Middle School
    • High: Chaparral High School
    • District: Scottsdale Unified District

    Source: ARMLS. This data may not be complete. We recommend contacting the local school district to confirm school assignments for this home.

    Get a cash offer in 3 minutes
    Find out how much your home could sell for in as little as 3 minutes with a no-obligation cash offer.
    Estimated market value
    $1,800,700
    Get a cash offer in 3 minutes
    Find out how much your home could sell for in as little as 3 minutes with a no-obligation cash offer.
    Estimated market value
    $1,800,700