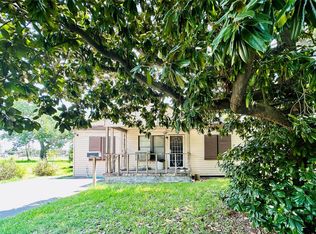
TWO ADJACENT RESIDENTIAL LOTS – 12,200 SQ. FT. COMBINED! Excellent opportunity for builders, developers, and investors in Hitchcock, TX! This property includes two adjacent platted residential lots (Lots 42 & 43), measuring approximately 50' × 122' each, for a combined 12,200 square feet. The existing structure requires demolition, providing an opportunity to redevelop the property and explore the potential for two separate residential homes, subject to applicable zoning, permitting, utility, and development requirements.
Public water and sewer are available. Conveniently located near FM 2004 and less than 10 minutes from I-45, with access to shopping, dining, and major commuter routes. Whether you're looking for a larger residential homesite or a two-lot development opportunity, this property offers excellent potential.
IMPORTANT: Existing structure is unsafe. DO NOT ENTER.
For sale
Price cut: $7.9K (8/23)
$71,000
8937 Spruce St, Hitchcock, TX 77563
0beds
0baths
1,296sqft
Single Family Residence
Built in ----
6,098 Square Feet Lot
$-- Zestimate®
$55/sqft
$-- HOA
What's special
- 150 days
- 111
- 5
Zillow last checked:
Listing updated:
Listed by:
Yolanda Cavazos Graham TREC #0743874 713-418-0191,
J. R. Evans and Associates,
John Evans TREC #0198479 281-948-2711,
J. R. Evans and Associates
Source: HAR,MLS#: 23926629
Facts & features
Interior
Bedrooms & bathrooms
- Bedrooms: 0
- Bathrooms: 0
Kitchen
- Features: Pots/Pans Drawers
Heating
- None
Cooling
- None
Interior area
- Total structure area: 1,296
- Total interior livable area: 1,296 sqft
Property
Parking
- Parking features: Additional Parking, Boat, Double-Wide Driveway
Features
- Stories: 1
Lot
- Size: 6,098 Square Feet
- Features: Cleared, 1/4 Up to 1/2 Acre
Details
- Parcel number: 772200000042000
Construction
Type & style
- Home type: SingleFamily
- Architectural style: Traditional
- Property subtype: Single Family Residence
Materials
- Wood Siding
- Foundation: Pillar/Post/Pier
- Roof: Composition
Condition
- New construction: No
Utilities & green energy
- Sewer: Public Sewer
- Water: Public
Community & HOA
Community
- Subdivision: Wittjen 3
Location
- Region: Hitchcock
Financial & listing details
- Price per square foot: $55/sqft
- Tax assessed value: $76,240
- Annual tax amount: $1,681
- Date on market: 6/12/2026
Estimated market value
Not available
Estimated sales range
Not available
$1,604/mo
Price history
| Date | Event | Price |
|---|---|---|
| 8/23/2026 | Price change | $71,000-10%$55/sqft |
Source:  HAR #23926629 Report a problem | ||
| 6/12/2026 | Listed for sale | $78,900-7.1%$61/sqft |
Source: HAR #23926629 Report a problem | ||
| 6/8/2026 | Listing removed | $84,900$66/sqft |
Source: HAR #3496501 Report a problem | ||
| 5/22/2026 | Listed for sale | $84,900$66/sqft |
Source: HAR #3496501 Report a problem | ||
| 6/3/2025 | Sold | -- |
Source: Public Record Report a problem | ||
Public tax history
| Year | Property taxes | Tax assessment |
|---|---|---|
| 2025 | $1,681 -30.6% | $76,240 -29.2% |
| 2024 | $2,423 +2.8% | $107,610 +1.3% |
| 2023 | $2,358 +8.1% | $106,260 +16.6% |
| 2022 | $2,181 +70.7% | $91,100 +67% |
| 2021 | $1,278 -9.9% | $54,550 -5.6% |
| 2020 | $1,418 +62.8% | $57,760 +87% |
| 2019 | $871 +529.8% | $30,880 |
| 2018 | $138 | $30,880 -1.3% |
| 2017 | $138 +2.1% | $31,290 +5.1% |
| 2016 | $135 | $29,760 |
| 2015 | $135 -16.8% | $29,760 |
| 2014 | $163 | $29,760 |
| 2013 | -- | $29,760 |
| 2012 | -- | $29,760 |
| 2011 | -- | $29,760 |
| 2010 | -- | $29,760 |
| 2009 | -- | $29,760 +6.8% |
| 2008 | -- | $27,860 |
| 2007 | -- | $27,860 |
| 2006 | -- | $27,860 +28.4% |
| 2005 | -- | $21,700 +10.9% |
| 2004 | -- | $19,570 |
| 2003 | -- | $19,570 |
| 2001 | -- | $19,570 |
Find assessor info on the county website
Monthly payment
Est. payment
Payment breakdown
Explore the cost of this home by adjusting the details. Changes won't be saved.Climate risks
Neighborhood: 77563
Nearby schools
Schools provided by the listing agent
- Elementary: Hitchcock Primary/Stewart Elementary School
- Middle: Crosby Middle School (Hitchcock)
- High: Hitchcock High School
Source: HAR. This data may not be complete. We recommend contacting the local school district to confirm school assignments for this home.

Similar homes
- $--2 bd2 ba986 sqft612 Ml King Jr St, Texas City, TX 77590Auction
 ServiceLink Auction
- $75,0003 bd1 ba1.2k sqft1217 4th Ave S, Texas City, TX 77590For Sale
 MLS ID #9802732, Rosalie Stevenson, Rose Above Realty. HAR
- $99,0993 bd1 ba925 sqft6708 Hawthorne Rd, Hitchcock, TX 77563For Sale
 MLS ID #85246897, Chet Polniazek, 1st Texas Realty Services. HAR
- $80,0002 bd1 ba1k sqft1830 34th Ave N, Texas City, TX 77590For Sale
 MLS ID #53473279, Sanjoy Kaloni, HomeSmart. HAR
