Skip main navigation
Off market
  • $231,800

    8938 Covenant Ct, Newburgh, IN 47630

    2beds
    1,267sqft
    Condo/Villa
    Built in 2012
    -- sqft lot
    $231,800 Zestimate®
    $183/sqft
    $1,708 Estimated rent

    Home value

    $231,800

    $220,000 - $243,000

    $1,708/mo

    Zestimate® history
    Loading
    Loading...

    Owner options

    List your home for rent

    $1,708/mo

    Rent Zestimate®

    Find your next renter with Zillow Rental Manager. Plus, with online applications, you can quickly screen prospective tenants – for free.

    Learn more

    $1,708/mo

    Rent Zestimate®

    Refinance and save

    $1,577/mo

    Est. payment

    Refinancing to a lower rate could help reduce your monthly payments and save thousands over the life of the loan.

    See today's rates

    $1,577/mo

    Est. payment

    Explore your selling options

    Work with a Zillow partner agent

    Leverage their expertise and Zillow's premium Showcase listings to get your home seen by more buyers.

    Get started

    List with your own agent

    Get your home in front of millions of buyers by listing it on Zillow.

    Learn how to do it

    Sell it yourself

    Take full control of how buyers see your home on Zillow by listing For Sale by Owner (FSBO).

    List your home

    What's special

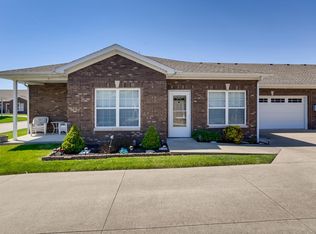
    Seller is offering a $1000 allowance towards your closing costs! Make your appointment today to preview this beautiful, ready to move into 2 bedroom, 2 full bath condo with a sunroom and covered patio. Your maintenance free home features a spacious kitchen with cherry cabinets, mosaic back splash, large pantry and stainless appliances are included. Living room is bright with lots of light and plantation shutters. Enjoy a cup of coffee or relax and watch the stars on your covered patio with ceiling fan. Main bedroom suite is 14 x 12 and features pocket doors, walk in closet and full bathroom with walk in shower. Your second bedroom is 12 x 11 includes a ceiling fan, plantation shutters and is neutrally decorated. Your 2nd full bathroom features a tub/shower combo, walk-in linen closet, laundry area and includes the washer and dryer. Pull right into your attached 2.5 car attached garage with garage door opener and keyless entry. Your new condo is near the cul-de-sac that has bench seating with views of the two lakes at the end of the street. Make your appointment today and start enjoying a maintenance free lifestyle. Association fees are $125 a month & includes lawn mowing, snow removal (sidewalks included), basic cable TV (WOW) and all outside maintenance of buiding and grounds. 2 pets under 30 lbs is allowed. Included in the sale: Refrigerator, range/oven, microwave, dishwasher, washer, dryer and blinds Stay tuned - Open House is scheduled for Sunday, August 9th from 1-3 pm

    This property is off market, which means it's not currently listed for sale or rent on Zillow. This may be different from what's available on other websites or public sources.

    Facts & features

    Interior

    Bedrooms & bathrooms
    • Bedrooms: 2
    • Bathrooms: 2
    • Full bathrooms: 2
    • Main level bathrooms: 2
    Heating
    • Other, Electric
    Cooling
    • Central
    Appliances
    • Included: Dishwasher, Refrigerator
    • Laundry: Main, Main Level
    Features
    • Ceiling Fan(s), Walk-In Closet(s), Eat-in Kitchen, Crown Molding, Open Floorplan, Tub/Shower Combination
    • Flooring: Tile, Carpet
    • Windows: Blinds
    • Basement: None
    Interior area
    • Structure area source: Public Records
    • Total interior livable area: 1,267 sqft
    • Finished area below ground: 0

    Property

    Parking
    • Total spaces: 2
    • Parking features: Garage - Attached
    Features
    • Patio & porch: Patio, Porch
    • Exterior features: Brick
    Lot
    • Features: Cul-de-Sac, Landscaped, City/Town/Suburb
    Details
    • Parcel number: 871215312004003019

    Construction

    Type & style
    • Home type: Condo
    • Architectural style: Ranch
    • Property subtype: Condo/Villa
    Materials
    • brick
    • Roof: Asphalt
    Condition
    • Year built: 2012

    Utilities & green energy

    • Electric: Vectren Corp
    • Gas: Vectren Energy
    • Sewer: City
    • Water: City, Chandler Water Utility
    • Utilities for property: Cable Connected
    Green energy
    • Energy efficient items: Windows, HVAC

    Community & neighborhood

    Location
    • Region: Newburgh

    HOA & financial

    HOA
    • Has HOA: Yes
    • HOA fee: $125 monthly

    Other

    Other facts
    • Flooring: Carpet, Tile
    • Appliances: Dishwasher, Refrigerator, Disposal, Electric Oven, Electric Range, Electric Water Heater
    • AssociationYN: true
    • InteriorFeatures: Ceiling Fan(s), Walk-In Closet(s), Eat-in Kitchen, Crown Molding, Open Floorplan, Tub/Shower Combination
    • Roof: Shingle
    • Heating: Electric
    • ArchitecturalStyle: Ranch
    • GarageYN: true
    • AttachedGarageYN: true
    • HeatingYN: true
    • CoolingYN: true
    • PatioAndPorchFeatures: Patio, Porch
    • RoomsTotal: 5
    • ConstructionMaterials: Brick
    • GreenEnergyEfficient: Windows, HVAC
    • LotFeatures: Cul-de-Sac, Landscaped, City/Town/Suburb
    • Utilities: Cable Connected
    • MainLevelBathrooms: 2
    • FarmLandAreaUnits: Square Feet
    • ParkingFeatures: Attached, Off Street, Garage Door Opener, Concrete
    • LaundryFeatures: Main, Main Level
    • CoveredSpaces: 2.5
    • Cooling: Central Air
    • OpenParkingYN: true
    • CommunityFeatures: Sidewalks
    • WindowFeatures: Blinds
    • BelowGradeFinishedArea: 0
    • RoomBedroom1Level: Main
    • RoomBedroom2Level: Main
    • RoomKitchenLevel: Main
    • RoomLivingRoomLevel: Main
    • LivingAreaSource: Public Records
    • WaterSource: City, Chandler Water Utility
    • AboveGradeFinishedAreaSource: Public Records
    • BelowGradeFinishedAreaSource: Public Records
    • BuildingAreaSource: Public Records
    • Sewer: City
    • MlsStatus: Active
    • Gas: Vectren Energy
    • PropertySubType: Condo/Villa
    • Electric: Vectren Corp

    Price history

    DateEventPrice
    9/22/2020Sold$168,750-2.2%$133/sqft
    Source: Agent Provided Report a problem
    7/30/2020Price change$172,500-1.4%$136/sqft
    Source: F.C. Tucker Emge REALTORS #202025260 Report a problem
    7/3/2020Listed for sale$174,974$138/sqft
    Source: FC TUCKER EMGE REALTORS #202025260 Report a problem

    Public tax history

    YearProperty taxesTax assessment
    2025$1,291 +2.8%$227,700 +18.6%
    2024$1,256 -6.4%$192,000 +1.7%
    2023$1,342 +15.7%$188,700 +1.2%
    2022$1,159 -0.2%$186,500 +17.8%
    2021$1,162 +3.9%$158,300 +2%
    2020$1,118 +12.9%$155,200 +2.6%
    2019$990 +5%$151,200 +11.6%
    2018$943 +5.6%$135,500 +3%
    2017$893 +4.3%$131,500 +3.5%
    2016$856 +8.4%$127,100 +1.8%
    2014$790 +5.3%$124,800 +1.9%
    2013$750 -1%$122,500 +0.6%
    2012$758 $121,800

    Find assessor info on the county website

    Neighborhood: 47630

    Nearby schools

    GreatSchools rating
    Schools provided by the listing agent
    • Elementary: Castle
    • Middle: Castle North
    • High: Castle
    • District: Warrick County School Corp.

    Source: The MLS. This data may not be complete. We recommend contacting the local school district to confirm school assignments for this home.

    Get pre-qualified for a loan
    At Zillow Home Loans, we can pre-qualify you in as little as 5 minutes with no impact to your credit score.

    An equal housing lender. NMLS #10287.

    Sell for more on Zillow
    Get a Zillow Showcase℠ listing at no additional cost and you could sell for .
    $231,800
    2% more
    +$4,636
    With Zillow Showcase(estimated)
    $236,436