Skip main navigation
Closed
  • $230,000

    8960 Covenant Ct, Newburgh, IN 47630

    2beds
    1,267sqft
    Condominium
    Built in 2010
    -- sqft lot
    $234,900 Zestimate®
    $--/sqft
    $1,677 Estimated rent

    Home value

    $234,900

    $207,000 - $265,000

    $1,677/mo

    Zestimate® history
    Loading
    Loading...

    Owner options

    List your home for rent

    $1,677/mo

    Rent Zestimate®

    Find your next renter with Zillow Rental Manager. Plus, with online applications, you can quickly screen prospective tenants – for free.

    Learn more

    $1,677/mo

    Rent Zestimate®

    Refinance and save

    $1,441/mo

    Est. payment

    Refinancing to a lower rate could help reduce your monthly payments and save thousands over the life of the loan.

    See today's rates

    $1,441/mo

    Est. payment

    Explore your selling options

    Work with a Zillow partner agent

    Leverage their expertise and Zillow's premium Showcase listings to get your home seen by more buyers.

    Get started

    List with your own agent

    Get your home in front of millions of buyers by listing it on Zillow.

    Learn how to do it

    Sell it yourself

    Take full control of how buyers see your home on Zillow by listing For Sale by Owner (FSBO).

    List your home

    What's special


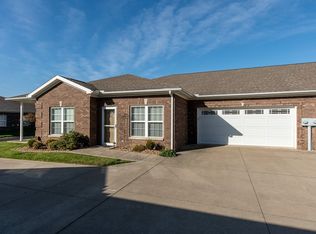
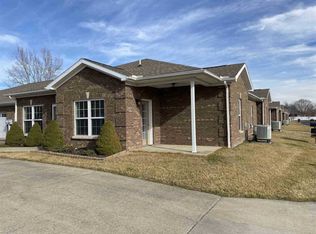
    Well-maintained Condo located at The Villages! Total of 1267sqft with Open Living Room and Eat-In Kitchen, Office, 2 Bedrooms, 2 Full Baths, Laundry closet, and attached 2 Car Garage. Living room is spacious and open to the kitchen which offers quartz counter tops, pantry closet, ample white cabinetry, stone backsplash, can lights, ceramic tile floor, and appliances stay. Office is just off the Living Room and has access to covered porch (8'x10'). Owner's Suite with walk-in closet and full bath. 2nd bedroom with walk-in closet. Hallway bath has updated vanity with quartz top and tub/shower combo, plus laundry closet. Features and updates: Fresh neutral paint throughout, 9' ceilings, most window blinds are new, all electric, energy efficient, ceramic tile flooring in bathrooms and kitchen, crown molding, ceiling fans, owners can plant flowers and shrubs in landscaping, and there's a lake at end of the street. Washer and dryer are included (1-2 yrs old). 2 Car Garage offers storage cabinets, 200AMP service, water softener, and electric water heater. HOA is $140/mo. This is a desirable North end unit with a porch overlooking green space and is Move-In Ready!

    Zillow last checked:

    Listing updated:

    Listed by:

    Donovan Wilkins Cell:812-430-4851,

    RE/MAX REVOLUTION

    Bought with:

    Donovan Wilkins, RB14028554

    RE/MAX REVOLUTION

    Source: IRMLS,MLS#: 202521388MLS Logo

    Facts & features

    Interior

    Bedrooms & bathrooms
    • Bedrooms: 2
    • Bathrooms: 2
    • Full bathrooms: 2
    • Main level bedrooms: 2
    Bedroom 1
    • Level: Main
    Bedroom 2
    • Level: Main
    Kitchen
    • Level: Main
    • Area: 210
    • Dimensions: 15 x 14
    Living room
    • Level: Main
    • Area: 266
    • Dimensions: 19 x 14
    Heating
    • Electric, Forced Air
    Cooling
    • Central Air
    Appliances
    • Included: Disposal, Dishwasher, Microwave, Refrigerator, Electric Oven, Electric Water Heater, Water Softener Owned
    Features
    • 1st Bdrm En Suite, Ceiling Fan(s), Walk-In Closet(s), Eat-in Kitchen, Open Floorplan, Stand Up Shower, Tub/Shower Combination
    • Flooring: Tile, Other
    • Has basement: No
    • Has fireplace: No
    • Fireplace features: None
    Interior area
    • Total structure area: 1,267
    • Total interior livable area: 1,267 sqft
    • Finished area above ground: 1,267
    • Finished area below ground: 0

    Property

    Parking
    • Total spaces: 2
    • Parking features: Attached, Concrete
    • Attached garage spaces: 2
    • Has uncovered spaces: Yes
    Features
    • Levels: One
    • Stories: 1
    • Patio & porch: Porch Covered
    • Fencing: None
    Lot
    • Features: Cul-De-Sac, Level
    Details
    • Parcel number: 871215312004.002019

    Construction

    Type & style
    • Home type: Condo
    • Architectural style: Ranch
    • Property subtype: Condominium
    Materials
    • Brick
    • Foundation: Slab
    Condition
    • New construction: No
    • Year built: 2010

    Utilities & green energy

    • Sewer: Public Sewer
    • Water: Public

    Community & neighborhood

    Location
    • Region: Newburgh
    • Subdivision: The Village Condos

    Other

    Other facts
    • Listing terms: Cash,Conventional

    Price history

    DateEventPrice
    7/11/2025Sold$230,000+2.2%
    Source: IRMLS #202521388 Report a problem
    6/8/2025Pending sale$225,000
    Source: IRMLS #202521388 Report a problem
    6/7/2025Listed for sale$225,000+40.7%
    Source: IRMLS #202521388 Report a problem
    5/11/2018Listing removed$159,900$126/sqft
    Source: RE/MAX REVOLUTION #201817995 Report a problem
    5/4/2018Listed for sale$159,900+9.1%$126/sqft
    Source: RE/MAX REVOLUTION #201817995 Report a problem
    3/22/2016Listing removed$146,500$116/sqft
    Source: Owner Report a problem
    3/22/2016Listed for sale$146,500$116/sqft
    Source: Owner Report a problem
    2/1/2016Pending sale$146,500$116/sqft
    Source: Owner Report a problem
    1/29/2016Price change$146,500-2.3%$116/sqft
    Source: Owner Report a problem
    12/21/2015Listed for sale$149,900$118/sqft
    Source: Owner Report a problem

    Public tax history

    YearProperty taxesTax assessment
    2025$1,272 +2.7%$225,200 +18.6%
    2024$1,238 -3.2%$189,900 +1.7%
    2023$1,279 +16.8%$186,700 +1.2%
    2022$1,095 -0.2%$184,500 +17.8%
    2021$1,096 +4.2%$156,600 +2%
    2020$1,053 +13.5%$153,600 +2.7%
    2019$928 -0.2%$149,600 +11.6%
    2018$930 +5.7%$134,100 +3%
    2017$880 +53%$130,200 +3.5%
    2016$575 +2%$125,800 +0.8%
    2014$564 +2%$124,800 +2.9%
    2013$553 -2.7%$121,300 -15%
    2012$568 -51.4%$142,700 +88.8%
    2011$1,170 $75,600

    Find assessor info on the county website

    Neighborhood: 47630

    Nearby schools

    GreatSchools rating
    Schools provided by the listing agent
    • Elementary: Castle
    • Middle: Castle North
    • High: Castle
    • District: Warrick County School Corp.

    Source: IRMLS. This data may not be complete. We recommend contacting the local school district to confirm school assignments for this home.

    Get pre-qualified for a loan
    At Zillow Home Loans, we can pre-qualify you in as little as 5 minutes with no impact to your credit score.

    An equal housing lender. NMLS #10287.

    Sell for more on Zillow
    Get a Zillow Showcase℠ listing at no additional cost and you could sell for .
    $234,900
    2% more
    +$4,698
    With Zillow Showcase(estimated)
    $239,598