Skip main navigation
Off market
Street View
  • $458,200

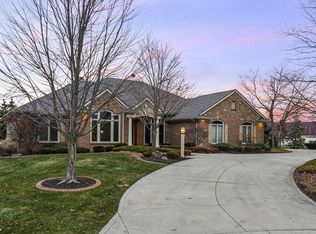
    8939 Crestfield Ct, Fort Wayne, IN 46835

    3beds
    2,539sqft
    SingleFamily
    Built in 1999
    0.33 Acres Lot
    $458,200 Zestimate®
    $180/sqft
    $2,639 Estimated rent

    Home value

    $458,200

    $435,000 - $481,000

    $2,639/mo

    Zestimate® history
    Loading
    Loading...

    Owner options

    List your home for rent

    $2,639/mo

    Rent Zestimate®

    Find your next renter with Zillow Rental Manager. Plus, with online applications, you can quickly screen prospective tenants – for free.

    Learn more

    $2,639/mo

    Rent Zestimate®

    Refinance and save

    $2,826/mo

    Est. payment

    Refinancing to a lower rate could help reduce your monthly payments and save thousands over the life of the loan.

    See today's rates

    $2,826/mo

    Est. payment

    Explore your selling options

    Work with a Zillow partner agent

    Leverage their expertise and Zillow's premium Showcase listings to get your home seen by more buyers.

    Get started

    List with your own agent

    Get your home in front of millions of buyers by listing it on Zillow.

    Learn how to do it

    Sell it yourself

    Take full control of how buyers see your home on Zillow by listing For Sale by Owner (FSBO).

    List your home

    What's special

    This home is in absolute pristine condition and enjoys a quiet location at the end of a cul-de-sac. Stepping through the front door you will immediately notice the gorgeous architecture of the home with columns and unique beamed ceiling of the living room. Living room also features built-in bookcase and the large windows provide outstanding views and an abundance of natural daylight. The gourmet kitchen includes a breakfast bar, loads of cabinetry, and plenty of counter space for meal prep. Breakfast nook has direct access to back deck to make cookouts super simple. The master suite really sets this home apart with one of a kind tray ceiling, fireplace, and built-in bookcase. It also enjoys its own private balcony. The master bath includes dual vanity, jet tub, separate stand up shower and walk-in closet. The other two bedrooms are nicely sized with one currently used a home office with cathedral ceiling. The back deck makes a great spot to entertain guests outdoors while enjoying the scenic views. This home has plenty of storage space with the huge garage and floored attic space. Don't miss out on this spectacular opportunity!

    This property is off market, which means it's not currently listed for sale or rent on Zillow. This may be different from what's available on other websites or public sources.

    Facts & features

    Interior

    Bedrooms & bathrooms
    • Bedrooms: 3
    • Bathrooms: 3
    • Full bathrooms: 2
    • 1/2 bathrooms: 1
    Heating
    • Forced air, Gas
    Cooling
    • Central
    Features
    • Flooring: Tile
    • Basement: None
    • Has fireplace: Yes
    • Fireplace features: Electric
    Interior area
    • Total interior livable area: 2,539 sqft

    Property

    Parking
    • Parking features: Garage - Attached
    Features
    • Exterior features: Stone, Vinyl, Brick
    Lot
    • Size: 0.33 Acres
    Details
    • Parcel number: 020814428008000072

    Construction

    Type & style
    • Home type: SingleFamily
    Materials
    • masonry
    • Roof: Other
    Condition
    • Year built: 1999

    Community & neighborhood

    Location
    • Region: Fort Wayne

    HOA & financial

    HOA
    • Has HOA: Yes
    • HOA fee: $61 monthly

    Price history

    DateEventPrice
    3/25/2016Sold--0
    Source: Agent Provided Report a problem
    2/5/2016Pending sale$299,900$118/sqft
    Source: Real Living Ness Bros #201600876 Report a problem
    1/8/2016Listed for sale$299,900$118/sqft
    Source: Real Living Ness Bros #201600876 Report a problem

    Public tax history

    YearProperty taxesTax assessment
    2025$4,429 +2.1%$350,200 -8.6%
    2024$4,340 +6.9%$383,000 +1.5%
    2023$4,060 +7.7%$377,400 +6%
    2022$3,771 +0.6%$356,000 +7.1%
    2021$3,747 +7.9%$332,300 -1.9%
    2020$3,473 +2.3%$338,800 +7.2%
    2019$3,394 -31%$316,000 +3%
    2018$4,918 +59.5%$306,700 +6.3%
    2017$3,084 +3.9%$288,600 +2.6%
    2016$2,968 +7%$281,400 +5.3%
    2014$2,774 +1.7%$267,200 +1.5%
    2013$2,729 +19.7%$263,200 +15.4%
    2011$2,280 $228,000 +2.4%
    2010-- $222,700 -14.8%
    2007-- $261,300 +5.3%
    2005-- $248,200
    2004-- $248,200 +97.6%
    2001-- $125,600 +435.2%
    1999-- $23,470

    Find assessor info on the county website

    Neighborhood: Cherry Hill

    Nearby schools

    GreatSchools rating
    Schools provided by the listing agent
    • Elementary: Arlington
    • Middle: Jefferson
    • High: Northrop
    • District: Fort Wayne Community

    Source: The MLS. This data may not be complete. We recommend contacting the local school district to confirm school assignments for this home.

    Get pre-qualified for a loan
    At Zillow Home Loans, we can pre-qualify you in as little as 5 minutes with no impact to your credit score.

    An equal housing lender. NMLS #10287.

    Sell for more on Zillow
    Get a Zillow Showcase℠ listing at no additional cost and you could sell for .
    $458,200
    2% more
    +$9,164
    With Zillow Showcase(estimated)
    $467,364