CHAMPIONSGATE COMMUNITY INCLUDES A FULL GOLF MEMBERSHIP! 4-bedroom, 2-bathroom, 2 car garage POOL AND WATER VIEWS! This beautiful, upgraded home feels like new and is packed with modern features! As your step through the front door, you're welcomed by a SPACIOUS OPEN FLOOR PLAN FILLED WITH NATURAL LIGHT. TRIPLE SLIDING DOORS LEAD TO A COVERED LANAI with nice space for outdoor seating, perfect for relaxing by the BRAND-NEW POOL WITH ITS SOOTHING WATERFALL FEATURE. The outdoor space offers WATER VIEWS AND A FENCED IN YARD. Inside, upgraded SKYLIGHTS WITH REMOTE- CONTROLLED BLINDS ENHANCE THE BRIGHT AND AIRY ATMOSPHERE. The kitchen boasts STAINLESS STEEL APPLIANCES, with QUARTZ COUNTERTOPS, and an abundance of cabinet space for all your storage needs. SOLAR PANELS added in 2023 will help manage electrical payments for years to come! Also in the garage is a 220-volt outlet. This offers the perfect balance of elegance and comfort. HOA fee covers your access to exceptional amenities: The OASIS CLUB: A 14,000 sq.ft. clubhouse with a restaurant, movie theater, fitness center, game room, tiki bar, lazy river, cabanas, and more. THE PLAZA: A resident's-only clubhouse with restaurant, bar, fitness center, game room, pickleball courts and two pools. THE RETREAT CLUB: A club featuring a full waterpark for endless fun, and restaurant. HOA BENEFITS: Includes: FULL GOLF AND TENNIS MEMBERSHIP, access to all club amenities (Oasis Club, The Retreat Club and The Plaza). Monthly food credit. Gated entry, full lawn care, and security monitoring, cable, internet, and phone services, trash collection and CDD fees included in taxes. Extras: Golf cart friendly. ENJOY ALL THE NEARBY DISNEY THEME PARKS.
Sold for $519,000
$519,000
8939 FALLEN OAK DRIVE, DAVENPORT, FL 33896
4beds
2,269sqft
Single Family Residence
Built in 2021
6,970 Square Feet Lot
$499,100 Zestimate®
$229/sqft
$4,153 Estimated rent
Home value
$499,100
$449,000 - $554,000
$4,153/mo
Zestimate® history
Owner options
List your home for rent
$4,153/mo
Rent Zestimate®
Find your next renter with Zillow Rental Manager. Plus, with online applications, you can quickly screen prospective tenants – for free.
$4,153/mo
Rent Zestimate®
Refinance and save
$4,302/mo
Est. payment
Refinancing to a lower rate could help reduce your monthly payments and save thousands over the life of the loan.
$4,302/mo
Est. payment
Explore your selling options
Work with a Zillow partner agent
Leverage their expertise and Zillow's premium Showcase listings to get your home seen by more buyers.
Get startedList with your own agent
Get your home in front of millions of buyers by listing it on Zillow.
Learn how to do itSell it yourself
Take full control of how buyers see your home on Zillow by listing For Sale by Owner (FSBO).
List your homeWhat's special
Covered lanaiBrand-new poolQuartz countertopsFenced in yardWaterfall featureWater viewsPool and water views
Zillow last checked:
Listing updated:
Listed by:
Wendee Wilson 515-238-0022,
HAPPY DAYS REALTY LLC 407-507-3272
Bought with:
Brianna Kohn, 3422216
WATSON REALTY CORP.
Source: Stellar MLS,MLS#: S5120018 Originating MLS: Osceola
Originating MLS: Osceola
Facts & features
Interior
Bedrooms & bathrooms
- Bedrooms: 4
- Bathrooms: 2
- Full bathrooms: 2
Primary bedroom
- Features: Walk-In Closet(s)
- Level: First
- Area: 378 Square Feet
- Dimensions: 18x21
Kitchen
- Level: First
- Area: 143 Square Feet
- Dimensions: 11x13
Living room
- Level: First
- Area: 414 Square Feet
- Dimensions: 18x23
Heating
- Central, Electric
Cooling
- Central Air
Appliances
- Included: Dishwasher, Disposal, Dryer, Electric Water Heater, Microwave, Range, Refrigerator, Washer
- Laundry: Electric Dryer Hookup, Laundry Room
Features
- Ceiling Fan(s)
- Flooring: Carpet, Ceramic Tile
- Has fireplace: No
Interior area
- Total structure area: 2,269
- Total interior livable area: 2,269 sqft
Property
Parking
- Total spaces: 2
- Parking features: Garage - Attached
- Attached garage spaces: 2
Features
- Levels: One
- Stories: 1
- Patio & porch: Covered, Patio, Screened
- Exterior features: Irrigation System
- Has private pool: Yes
- Pool features: In Ground
- Has view: Yes
- View description: Water
- Water view: Water
Lot
- Size: 6,970 Square Feet
Details
- Parcel number: 302527509300014210
- Zoning: PUD
- Special conditions: None
Construction
Type & style
- Home type: SingleFamily
- Property subtype: Single Family Residence
Materials
- Block, Concrete, Stucco
- Foundation: Concrete Perimeter, Slab
- Roof: Tile
Condition
- New construction: No
- Year built: 2021
Utilities & green energy
- Sewer: Public Sewer
- Water: Public
- Utilities for property: Cable Connected, Electricity Connected, Sewer Connected, Street Lights, Underground Utilities, Water Connected
Community & HOA
Community
- Features: Clubhouse, Community Mailbox, Dog Park, Fitness Center, Gated Community - Guard, Golf Carts OK, Golf, Irrigation-Reclaimed Water, Pool, Restaurant, Sidewalks, Tennis Court(s)
- Pet fee: $0 monthly
- Subdivision: STONEYBROOK SOUTH NORTH PRCL PH 5
HOA
- Has HOA: Yes
- Amenities included: Cable TV, Gated, Golf Course, Pickleball Court(s), Pool, Security, Tennis Court(s), Wheelchair Access
- Services included: 24-Hour Guard, Cable TV, Community Pool, Internet, Maintenance Grounds, Trash
- HOA fee: $849 monthly
- HOA name: Stephanie Taylor
- HOA phone: 407-787-8890
Location
- Region: Davenport
Financial & listing details
- Price per square foot: $229/sqft
- Tax assessed value: $414,500
- Annual tax amount: $7,753
- Date on market: 2/7/2025
- Cumulative days on market: 116 days
- Listing terms: Cash,Conventional,FHA,VA Loan
- Ownership: Fee Simple
- Total actual rent: 0
- Electric utility on property: Yes
- Road surface type: Asphalt
Price history
| Date | Event | Price |
|---|---|---|
| 6/23/2025 | Sold | $519,000-3.7%$229/sqft |
Source:  Stellar MLS #S5120018 Report a problem Stellar MLS #S5120018 Report a problem | ||
| 6/4/2025 | Pending sale | $539,000$238/sqft |
Source: Stellar MLS #S5120018 Report a problem | ||
| 5/17/2025 | Price change | $539,000-0.9%$238/sqft |
Source: Stellar MLS #S5120018 Report a problem | ||
| 5/12/2025 | Price change | $544,000-0.9%$240/sqft |
Source: Stellar MLS #S5120018 Report a problem | ||
| 4/26/2025 | Price change | $549,000-1.8%$242/sqft |
Source: Stellar MLS #S5120018 Report a problem | ||
| 4/19/2025 | Price change | $559,000-1.8%$246/sqft |
Source: Stellar MLS #S5120018 Report a problem | ||
| 4/7/2025 | Price change | $569,000-0.9%$251/sqft |
Source: Stellar MLS #S5120018 Report a problem | ||
| 4/2/2025 | Price change | $574,000-0.9%$253/sqft |
Source: Stellar MLS #S5120018 Report a problem | ||
| 3/19/2025 | Price change | $579,000-1.7%$255/sqft |
Source: Stellar MLS #S5120018 Report a problem | ||
| 3/12/2025 | Price change | $589,000-0.8%$260/sqft |
Source: Stellar MLS #S5120018 Report a problem | ||
| 2/28/2025 | Price change | $594,000-0.8%$262/sqft |
Source: Stellar MLS #S5120018 Report a problem | ||
| 2/7/2025 | Listed for sale | $599,000+67.9%$264/sqft |
Source: Stellar MLS #S5120018 Report a problem | ||
| 7/27/2021 | Sold | $356,800$157/sqft |
Source: Public Record Report a problem | ||
Public tax history
| Year | Property taxes | Tax assessment |
|---|---|---|
| 2025 | $7,981 +1.4% | $414,500 -8.4% |
| 2024 | $7,868 +1.5% | $452,500 +12.8% |
| 2023 | $7,753 +19% | $401,000 +26.9% |
| 2022 | $6,513 +144.1% | $316,000 +690% |
| 2021 | $2,668 +359.1% | $40,000 |
| 2020 | $581 | $40,000 |
Find assessor info on the county website
Neighborhood: 33896
Nearby homes
- $389,9004 bd3 ba2k sqft8935 Fallen Oak Dr, Davenport, FL 33896Off Market
- $418,0004 bd3 ba2k sqft8943 Fallen Oak Dr, Davenport, FL 33896Sold
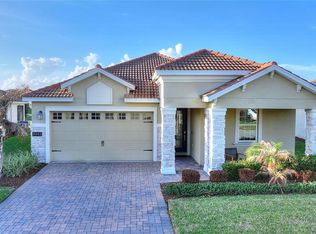
- $500,6005 bd3 ba3.2k sqft8931 Fallen Oak Dr, Davenport, FL 33896Off Market
- $403,7004 bd2 ba2.2k sqft8947 Fallen Oak Dr, Davenport, FL 33896Off Market
- $400,0004 bd2 ba2.2k sqft8927 Fallen Oak Dr, Davenport, FL 33896Off Market
- $524,8003 bd3 ba2.5k sqft8934 Fallen Oak Dr, Davenport, FL 33896Off Market
- $475,0004 bd3 ba2.2k sqft8946 Fallen Oak Dr, Davenport, FL 33896Sold
- $565,0005 bd5 ba3.8k sqft8926 Fallen Oak Dr, Davenport, FL 33896For Sale
Nearby schools
GreatSchools rating
- 5/10Westside K-8 SchoolGrades: PK-8Distance: 2.8 mi
- 5/10Celebration High SchoolGrades: 9-12Distance: 4.9 mi
Schools provided by the listing agent
- Elementary: Westside K-8
- Middle: West Side
- High: Poinciana High School
Source: Stellar MLS. This data may not be complete. We recommend contacting the local school district to confirm school assignments for this home.
Get a cash offer in 3 minutes
Find out how much your home could sell for in as little as 3 minutes with a no-obligation cash offer.
Estimated market value
$499,100
Get a cash offer in 3 minutes
Find out how much your home could sell for in as little as 3 minutes with a no-obligation cash offer.
Estimated market value
$499,100
- Florida
- Osceola County
- Davenport
- 33896
- 8939 FALLEN OAK DRIVE
Nearby cities
Nearby neighborhoods
Nearby zip codes
Other Davenport Topics
