Skip main navigation
Sold for $349,000
  • $349,000

    8939 SE 118th Ln, Summerfield, FL 34491

    3beds
    1,958sqft
    Single Family Residence
    Built in 2005
    9,148 Square Feet Lot
    $344,200 Zestimate®
    $178/sqft
    $2,021 Estimated rent

    Home value

    $344,200

    $327,000 - $361,000

    $2,021/mo

    Zestimate® history
    Loading
    Loading...

    Owner options

    List your home for rent

    $2,021/mo

    Rent Zestimate®

    Find your next renter with Zillow Rental Manager. Plus, with online applications, you can quickly screen prospective tenants – for free.

    Learn more

    $2,021/mo

    Rent Zestimate®

    Refinance and save

    $2,575/mo

    Est. payment

    Refinancing to a lower rate could help reduce your monthly payments and save thousands over the life of the loan.

    See today's rates

    $2,575/mo

    Est. payment

    Explore your selling options

    Work with a Zillow partner agent

    Leverage their expertise and Zillow's premium Showcase listings to get your home seen by more buyers.

    Get started

    List with your own agent

    Get your home in front of millions of buyers by listing it on Zillow.

    Learn how to do it

    Sell it yourself

    Take full control of how buyers see your home on Zillow by listing For Sale by Owner (FSBO).

    List your home

    What's special

    Solar tubesBreakfast barNew roofGlass sliding windowsNeutral carpetNewer french door refrigeratorGreat room floor plan
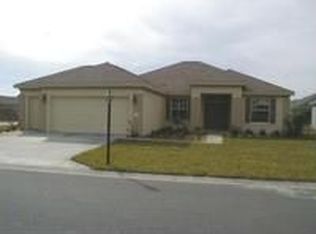
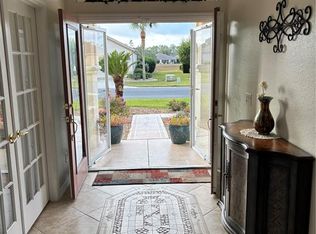
    You won't find a prettier HANOVER than this one. Beautifully maintained 3/2 on a corner lot in SHERWOOD. Concrete Block Stucco Construction. Decorative driveway and walkway. Beautiful leaded glass double door entry with EXTENDED 22x28-foot garage plus GOLF CART GARAGE. Great room floor plan featuring formal dining room as well as an eat-in kitchen and breakfast bar. Kitchen has upgraded maple 36" cabinets and roll-out drawers in cabinets. Neutral Formica counter tops in perfect condition. Newer french door refrigerator w/freezer drawer. Flooring is neutral carpet in bedrooms only, tile and laminate in main areas.. 10'x32' lanai enclosed with GLASS sliding windows. Upgrades include Intricate design crown molding in main living area, solar tubes for natural light in living room, kitchen and laundry room, programmable humidistat and lots of storage cabinets in laundry room. Some furniture will be available for purchase under separate agreement. Stunning PALM trees with an easily maintained fully landscaped lot. New ROOF in November of 2022, Rheem HVAC in 2018. Pipes in attic replaced 2019. $8,700 in New windows 2019. This home is move-in ready!

    Zillow last checked:

    Listing updated:

    Listed by:

    Virgil Kapp 352-804-9202,

    SELLSTATE NGR- SUMMERFIELD 352-387-2383,

    Linda Trahan 352-408-5251,

    SELLSTATE NGR- SUMMERFIELD

    Bought with:

    Virgil Kapp, 3395226

    SELLSTATE NGR- SUMMERFIELD

    Source: Stellar MLS,MLS#: OM669352MLS LogoOriginating MLS: Lake and Sumter

    Facts & features

    Interior

    Bedrooms & bathrooms
    • Bedrooms: 3
    • Bathrooms: 2
    • Full bathrooms: 2
    Primary bedroom
    • Features: Walk-In Closet(s)
    • Level: First
    • Dimensions: 11x14
    Bedroom 2
    • Features: Built-in Closet
    • Level: First
    • Dimensions: 11x12
    Bedroom 3
    • Features: Built-in Closet
    • Level: First
    • Dimensions: 11x12
    Balcony porch lanai
    • Level: First
    • Dimensions: 10x32
    Dining room
    • Level: First
    • Dimensions: 11x14
    Kitchen
    • Level: First
    • Dimensions: 12x15
    Living room
    • Level: First
    • Dimensions: 16x19
    Heating
    • Heat Pump
    Cooling
    • Central Air
    Appliances
    • Included: Dishwasher, Dryer, Range, Refrigerator, Washer
    • Laundry: Inside, Laundry Room
    Features
    • Ceiling Fan(s), Crown Molding, High Ceilings, Primary Bedroom Main Floor
    • Flooring: Carpet, Ceramic Tile, Laminate
    • Windows: Skylight(s), Window Treatments
    • Has fireplace: No
    Interior area
    • Total structure area: 2,952
    • Total interior livable area: 1,958 sqft

    Property

    Parking
    • Total spaces: 2
    • Parking features: Garage - Attached
    • Attached garage spaces: 2
    • Details: Garage Dimensions: 22x28
    Features
    • Levels: One
    • Stories: 1
    • Exterior features: Irrigation System, Private Mailbox, Rain Gutters
    Lot
    • Size: 9,148 Square Feet
    • Dimensions: 95 x 96
    Details
    • Parcel number: 6115177000
    • Zoning: PUD
    • Special conditions: None

    Construction

    Type & style
    • Home type: SingleFamily
    • Property subtype: Single Family Residence
    Materials
    • Block, Stucco
    • Foundation: Slab
    • Roof: Shingle
    Condition
    • New construction: No
    • Year built: 2005
    Details
    • Builder model: HANOVER

    Utilities & green energy

    • Sewer: Public Sewer
    • Water: Public
    • Utilities for property: Electricity Connected, Sewer Connected, Underground Utilities, Water Connected

    Community & HOA

    Community
    • Features: Association Recreation - Owned, Clubhouse, Deed Restrictions, Dog Park, Fitness Center, Gated Community - Guard, Golf Carts OK, Golf, No Truck/RV/Motorcycle Parking, Pool, Restaurant
    • Pet fee: $0 monthly
    • Senior community: Yes
    • Subdivision: SPRUCE CREEK GC
    HOA
    • Has HOA: Yes
    • Amenities included: Clubhouse, Fence Restrictions, Fitness Center, Gated, Golf Course, Pickleball Court(s), Pool, Recreation Facilities, Shuffleboard Court, Spa/Hot Tub, Tennis Court(s), Trail(s), Vehicle Restrictions
    • Services included: 24-Hour Guard, Community Pool, Reserve Fund, Manager, Private Road, Recreational Facilities, Trash
    • HOA fee: $184 monthly
    • HOA name: Leland Management/Nicole Arias
    • HOA phone: 352-307-0696
    Location
    • Region: Summerfield

    Financial & listing details

    • Price per square foot: $178/sqft
    • Tax assessed value: $320,459
    • Annual tax amount: $2,501
    • Date on market: 12/21/2023
    • Cumulative days on market: 167 days
    • Listing terms: Cash,Conventional,VA Loan
    • Ownership: Fee Simple
    • Total actual rent: 0
    • Electric utility on property: Yes
    • Road surface type: Asphalt

    Price history

    DateEventPrice
    9/25/2024Sold$349,000-6.9%$178/sqft
    Source: Stellar MLS #OM669352 Report a problem
    7/28/2024Pending sale$375,000$192/sqft
    Source: Stellar MLS #OM669352 Report a problem
    6/11/2024Listed for sale$375,000$192/sqft
    Source: Stellar MLS #OM669352 Report a problem
    4/20/2024Listing removed--
    Source: Stellar MLS #OM669352 Report a problem
    12/21/2023Listed for sale$375,000+68%$192/sqft
    Source: Stellar MLS #OM669352 Report a problem
    11/21/2005Sold$223,200$114/sqft
    Source: Public Record Report a problem

    Public tax history

    YearProperty taxesTax assessment
    2024$5,308 +112.2%$320,459 +78.5%
    2023$2,501 +3.1%$179,518 +3%
    2022$2,427 +0.2%$174,289 +3%
    2021$2,422 +0.9%$169,213 +1.4%
    2020$2,401 +3%$166,877 +3.5%
    2019$2,331 $161,188 +1.9%
    2018$2,331 +7.5%$158,183 +2.1%
    2017$2,169 +1.3%$154,929 +2.1%
    2016$2,141 $151,742 +0.7%
    2015$2,141 +6.3%$150,687 +0.8%
    2014$2,013 +2.8%$149,491 +1.5%
    2013$1,960 -7.4%$147,282 -6.4%
    2012$2,116 -5.9%$157,316 -5%
    2011$2,249 -7.8%$165,575 -7.2%
    2010$2,438 -6.6%$178,465 -8.1%
    2009$2,610 +1.7%$194,132 +0.1%
    2008$2,566 -3.9%$193,939 +3%
    2007$2,669 -6.6%$188,291 +2.5%
    2006$2,859 $183,700 +18369900%
    2005-- $1
    Find assessor info on the county website

    Neighborhood: 34491

    Nearby schools

    GreatSchools rating
    Get a cash offer in 3 minutes
    Find out how much your home could sell for in as little as 3 minutes with a no-obligation cash offer.
    Estimated market value
    $344,200
    Get a cash offer in 3 minutes
    Find out how much your home could sell for in as little as 3 minutes with a no-obligation cash offer.
    Estimated market value
    $344,200