Skip main navigation
Under contract
  • Price cut: $21.4K (7/1)
    $318,500

    8955 SE 118th Ln, Summerfield, FL 34491

    2beds
    2,270sqft
    : 
    Loading
    Get pre-qualified
    Single Family Residence
    Built in 2006
    9,148 Square Feet Lot
    $315,400 Zestimate®
    $140/sqft
    $214/mo HOA

    What's special

    Granite counter topsSpacious gourmet kitchenMature treesLeaded glass double doorsWide open floor planDecorative cement benchCorner lot
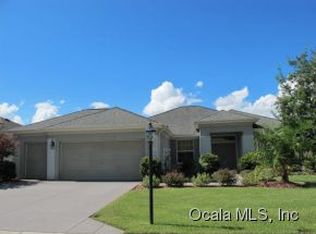
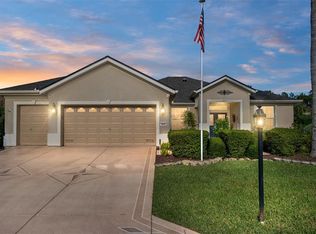
    Under contract-accepting backup offers. RECENT $37,000. PRICE REDUCTION!!!!! This exceptional find of an immaculate Granville model with designer elements throughout the house. 2 bedrooms PLUS A DEN/OFFICE WITH FRENCH DOORS , 2 baths. Including the enclosed 40'x10' climate controlled lanai, this home has 2,270 square feet of living area. Situated on a corner lot boasting beautifully carved landscaping beds, lush shrubbery, mature trees, decorative cement bench and beautiful 3-tier fountain which stay with the house, custom design stamped driveway/walkway and citrus trees in the back yard (orange, grapefruit & lemon). Leaded glass double doors welcome you to a wide open floor plan and an entrance foyer highlighted by a custom inlaid tile design. There is crown molding throughout the house! The living room includes a flexible area that features a mirrored wall and can be used as a formal dining area. Entire house is ceramic tile, including enclosed lanai. Spacious Gourmet kitchen features granite counter tops, 42-inch wood cabinets, tile backsplash and stainless steel appliances. A breakfast bar opens to the living room area. Master suite includes walk-in closet, expanded shower with dual shower heads and benches, granite counter tops and private water closet. AND MUCH MUCH MORE! HVAC 2011 - There's a private well on the property for lawn irrigation, saving $$$ on water bills. Seller will contract a NEW ROOF at closing, giving buyer choice of design and color. This is a Smoke free home!! AWARD-WINNING Del Webb Spruce Creek Golf & Country Club is a GATED, 3,250 home, +55 Community with over 70 clubs, 3 pools, 3 spas, a Clubhouse, a Fitness Center, Bocce Ball, Shuffleboard, 12 Pickle ball Courts, 7 Tennis Courts, Sand Volleyball, Water Volleyball, Lake Vista Gazebo, Pavilions, Walking Paths and so much more! Come see this beautiful community with a GORGEOUS Tree Canopy on the Boulevard and its Restaurant, Liberty Grille. Come, enjoy the four (4) 9-hole Golf Courses today and begin living your BEST LIFE! DON'T WAIT TO SEE THIS BEAUTIFUL HOME
    211 days
    |
    514
    |
    13
    |

    Zillow last checked:

    Listing updated:

    Listed by:

    Virgil Kapp 352-804-9202,

    SELLSTATE NGR- SUMMERFIELD 352-387-2383,

    Linda Trahan 352-408-5251,

    SELLSTATE NGR- SUMMERFIELD

    Source: Stellar MLS,MLS#: OM715174MLS LogoOriginating MLS: Lake and Sumter

      Facts & features

      Interior

      Bedrooms & bathrooms
      • Bedrooms: 2
      • Bathrooms: 2
      • Full bathrooms: 2
      Primary bedroom
      • Features: Walk-In Closet(s)
      • Level: First
      • Area: 224 Square Feet
      • Dimensions: 14x16
      Bedroom 2
      • Features: Built-in Closet
      • Level: First
      • Area: 132 Square Feet
      • Dimensions: 11x12
      Bedroom 3
      • Features: Built-in Closet
      • Level: First
      • Area: 132 Square Feet
      • Dimensions: 11x12
      Balcony porch lanai
      • Level: First
      • Area: 400 Square Feet
      • Dimensions: 40x10
      Dining room
      • Level: First
      • Area: 154 Square Feet
      • Dimensions: 11x14
      Kitchen
      • Level: First
      • Area: 154 Square Feet
      • Dimensions: 11x14
      Laundry
      • Level: First
      • Area: 60 Square Feet
      • Dimensions: 6x10
      Living room
      • Level: First
      • Area: 304 Square Feet
      • Dimensions: 16x19
      Heating
      • Heat Pump
      Cooling
      • Central Air
      Appliances
      • Included: Dishwasher, Dryer, Microwave, Range, Refrigerator, Washer
      • Laundry: Laundry Room
      Features
      • Ceiling Fan(s), Primary Bedroom Main Floor, Solid Surface Counters, Split Bedroom
      • Flooring: Tile
      • Windows: Window Treatments
      • Has fireplace: No
      • Common walls with other units/homes: Corner Unit
      Interior area
      • Total structure area: 2,756
      • Total interior livable area: 2,270 sqft
      Video & virtual tour

      Property

      Parking
      • Total spaces: 2
      • Parking features: Garage - Attached
      • Attached garage spaces: 2
      • Details: Garage Dimensions: 22x20
      Features
      • Levels: One
      • Stories: 1
      • Exterior features: Irrigation System
      Lot
      • Size: 9,148 Square Feet
      • Dimensions: 95 x 96
      Details
      • Parcel number: 6115164000
      • Zoning: PUD
      • Special conditions: None

      Construction

      Type & style
      • Home type: SingleFamily
      • Property subtype: Single Family Residence
      Materials
      • Block, Stucco
      • Foundation: Slab
      • Roof: Shingle
      Condition
      • New construction: No
      • Year built: 2006
      Details
      • Builder model: GRANVILLE
      • Warranty included: Yes

      Utilities & green energy

      • Sewer: Public Sewer
      • Water: None
      • Utilities for property: Electricity Connected, Sewer Connected, Underground Utilities, Water Connected

      Community & HOA

      Community
      • Features: Clubhouse, Deed Restrictions, Dog Park, Fitness Center, Gated Community - Guard, Golf Carts OK, Golf, No Truck/RV/Motorcycle Parking, Tennis Court(s)
      • Pet fee: $0 monthly
      • Senior community: Yes
      • Subdivision: SPRUCE CREEK GC
      HOA
      • Has HOA: Yes
      • Services included: 24-Hour Guard, Common Area Taxes, Community Pool, Reserve Fund, Manager, Private Road, Recreational Facilities, Trash
      • HOA fee: $214 monthly
      • HOA name: Nicole Arias Leland Management
      • HOA phone: 352-307-0696
      Location
      • Region: Summerfield

      Financial & listing details

      • Price per square foot: $140/sqft
      • Tax assessed value: $307,471
      • Annual tax amount: $3,540
      • Date on market: 12/21/2025
      • Cumulative days on market: 205 days
      • Listing terms: Cash,Conventional,VA Loan
      • Ownership: Fee Simple
      • Total actual rent: 0
      • Electric utility on property: Yes
      • Road surface type: Asphalt

        Estimated market value

        $315,400

        $300,000 - $331,000

        $2,371/mo

        Price history

        DateEventPrice
        7/16/2026Contingent$318,500$140/sqft
        Source: Stellar MLS #OM715174 Report a problem
        7/1/2026Price change$318,500-6.3%$140/sqft
        Source: Stellar MLS #OM715174 Report a problem
        6/9/2026Price change$339,900-1.4%$150/sqft
        Source: Stellar MLS #OM715174 Report a problem
        5/4/2026Price change$344,900-1.4%$152/sqft
        Source: Stellar MLS #OM715174 Report a problem
        4/12/2026Listed for sale$349,900$154/sqft
        Source: Stellar MLS #OM715174 Report a problem
        4/7/2026Pending sale$349,900$154/sqft
        Source: Stellar MLS #OM715174 Report a problem
        2/20/2026Price change$349,900-1.6%$154/sqft
        Source: Stellar MLS #OM715174 Report a problem
        12/21/2025Listed for sale$355,500+53.6%$157/sqft
        Source: Stellar MLS #OM715174 Report a problem
        8/4/2016Sold$231,500+3%$102/sqft
        Source: Realtors Association of Citrus County #726549 Report a problem
        10/16/2014Sold$224,800+0%$99/sqft
        Source: Stellar MLS #G4800868 Report a problem
        7/2/2014Listed for sale$224,750-2.3%$99/sqft
        Source: REMAX/PREMIER REALTY #410044 Report a problem
        9/15/2008Sold$230,000-17.7%$101/sqft
        Source: Stellar MLS #OM301929 Report a problem
        5/12/2008Listing removed$279,500$123/sqft
        Source: Visual Tour #301929 Report a problem
        4/16/2008Listed for sale$279,500+18.3%$123/sqft
        Source: Visual Tour #301929 Report a problem
        2/8/2006Sold$236,200$104/sqft
        Source: Public Record Report a problem

        Public tax history

        YearProperty taxesTax assessment
        2024$3,282 +2.6%$230,636 +3%
        2023$3,200 +2.9%$223,918 +3%
        2022$3,109 +0.1%$217,396 +3%
        2021$3,107 +0.8%$211,064 +1.4%
        2020$3,082 +0.4%$208,150 +1.3%
        2019$3,070 $205,488 +1.9%
        2018$3,070 +5.9%$201,657 +0.7%
        2017$2,900 +41.9%$200,308 +37.4%
        2016$2,043 $145,821 +0.7%
        2015$2,043 -5.1%$144,807 -8.5%
        2014$2,153 +2.8%$158,324 +1.5%
        2013$2,095 +1.9%$155,984 +1.7%
        2012$2,055 -5.8%$153,377 -4.9%
        2011$2,182 -11.6%$161,253 -10.7%
        2010$2,469 -7.8%$180,505 -9.1%
        2009$2,678 -1.1%$198,683 -2.4%
        2008$2,708 -14.8%$203,617 -8.6%
        2007$3,178 +492.8%$222,757 +602.5%
        2006$536 $31,707 +3170600%
        2005-- $1
        Find assessor info on the county website

        Monthly payment

        Est. payment

        Payment breakdown

        Explore the cost of this home by adjusting the details. Changes won't be saved.
        All calculations are estimates and provided by Zillow, Inc. for informational purposes only. Actual amounts may vary.
        HOA fees may include property taxes on listings classified as Co-Ops. Contact the listing agent and/or owner for fee details.
        Mortgage interest rates are dependent on a number of factors, including credit score, down payment, and repayment length. Interest rate data provided by Zillow Group Marketplace, Inc. as of 1/1/1970 from various mortgage lenders with which we have lead or other similar arrangements; the Estimated Payment is an average of those rates.
        See how much you could borrow to make a competitive offer.

        Climate risks

        Neighborhood: 34491

        Getting around

        2 / 100
        Car-Dependent
        25 / 100
        Somewhat Bikeable

        Nearby schools

        GreatSchools rating

        A local agent can set up tours, give advice and negotiate with sellers.

        A local lender can help you make sure your offer is ready when you are.

        Browse local experts

        Similar homes