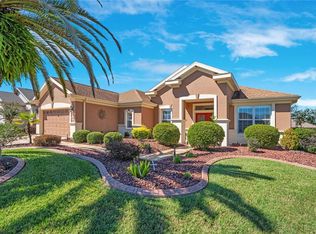
LOCATION, LOCATION, LOCATION! How would you like a 10-ACRE BACKYARD THAT YOU DON’T HAVE TO MAINTAIN? This beautiful home backs to a dedicated 10-acre common area/dry retention area that is attractively maintained and groomed, providing an expansive open view from the main living areas and screened lanai. Built with solid block-and-stucco construction, this was also one of the last homes built in the community, making it one of the newer homes to come to market. This home is being offered as nearly “TURNKEY”. Beautiful leaded cut-glass double entry doors welcome you into approximately 1,948 square feet featuring 3 spacious bedrooms. The desirable split-bedroom floor plan provides privacy for owners and guests, with the secondary bedrooms located opposite the private primary suite. 18-inch tile laid on the diagonal enhances the main living areas, while mature landscaping adds to the home’s attractive curb appeal. Step outside to the impressive 32' x 10' screened lanai featuring a River Rock floor—the perfect place to relax, entertain, and enjoy the peaceful view of the beautifully maintained common area. It feels like having your own enormous backyard without the mowing or upkeep! The primary suite offers a spacious bath featuring a soaking tub, separate glass-enclosed shower, and double vanity. Additional highlights include a 2023 ROOF and mature landscaping surrounding the property. Located in award-winning Del Webb Spruce Creek Golf & Country Club, a gated 3,250-home active 55+ community offering an outstanding Florida lifestyle. Residents enjoy 70+ clubs and activities, 3 swimming pools, 3 spas, clubhouse, fitness center, bocce, shuffleboard, 12 lighted pickleball courts, 7 lighted tennis courts, sand and water volleyball, scenic walking paths, Lake Vista Gazebo, pavilions, Liberty Grille Restaurant, and four 9-hole golf courses. The community’s signature tree-lined boulevard provides a welcoming setting you’ll love coming home to. Don’t miss this opportunity to own one of the community’s newer homes with a truly special setting and an incredible 10-acre view right outside your back door! Schedule your private showing today and start enjoying the Del Webb lifestyle!
For sale
$344,900
8970 SE 118TH LANE, SUMMERFIELD, FL 34491
3beds
1,958sqft
Single Family Residence
Built in 2005
7,405 Square Feet Lot
$-- Zestimate®
$176/sqft
$214/mo HOA
What's special
Solid block-and-stucco construction
- 50 days
- 223
- 10
Zillow last checked:
Listing updated:
Listed by:
Virgil Kapp 352-804-9202,
SELLSTATE NGR- SUMMERFIELD 352-387-2383
Source: Stellar MLS,MLS#: OM732597 Originating MLS: Lake and Sumter
Facts & features
Interior
Bedrooms & bathrooms
- Bedrooms: 3
- Bathrooms: 2
- Full bathrooms: 2
Primary bedroom
- Features: Walk-In Closet(s)
- Level: First
- Area: 154 Square Feet
- Dimensions: 11x14
Bedroom 2
- Features: Built-in Closet
- Level: First
- Area: 132 Square Feet
- Dimensions: 11x12
Bedroom 3
- Features: Built-in Closet
- Level: First
- Area: 132 Square Feet
- Dimensions: 11x12
Balcony porch lanai
- Level: First
- Area: 320 Square Feet
- Dimensions: 10x32
Dining room
- Level: First
- Area: 154 Square Feet
- Dimensions: 11x14
Kitchen
- Level: First
- Area: 180 Square Feet
- Dimensions: 12x15
Living room
- Level: First
- Area: 361 Square Feet
- Dimensions: 19x19
Heating
- Heat Pump
Cooling
- Central Air
Appliances
- Included: Dishwasher, Dryer, Microwave, Range, Refrigerator, Washer
- Laundry: Laundry Room
Features
- Ceiling Fan(s), High Ceilings, Open Floorplan, Primary Bedroom Main Floor
- Flooring: Carpet, Tile
- Windows: Window Treatments
- Has fireplace: No
- Furnished: Yes
Interior area
- Total structure area: 2,950
- Total interior livable area: 1,958 sqft
Video & virtual tour
Property
Parking
- Total spaces: 2
- Parking features: Garage - Attached
- Attached garage spaces: 2
- Details: Garage Dimensions: 20x22
Features
- Levels: One
- Stories: 1
- Exterior features: Irrigation System
Lot
- Size: 7,405 Square Feet
- Dimensions: 75 x 100
Details
- Parcel number: 6115142000
- Zoning: PUD
- Special conditions: None
Construction
Type & style
- Home type: SingleFamily
- Property subtype: Single Family Residence
Materials
- Block, Stucco
- Foundation: Slab
- Roof: Shingle
Condition
- New construction: No
- Year built: 2005
Details
- Builder model: HANOVER
Utilities & green energy
- Sewer: Public Sewer
- Water: None
- Utilities for property: Electricity Connected, Sewer Connected, Underground Utilities, Water Connected
Community & HOA
Community
- Features: Clubhouse, Deed Restrictions, Dog Park, Fitness Center, Gated Community - Guard, Golf Carts OK, Golf, No Truck/RV/Motorcycle Parking, Restaurant, Tennis Court(s)
- Pet fee: $0 monthly
- Senior community: Yes
- Subdivision: SPRUCE CREEK GC
HOA
- Has HOA: Yes
- Amenities included: Basketball Court, Clubhouse, Fence Restrictions, Fitness Center, Gated, Pickleball Court(s), Shuffleboard Court, Spa/Hot Tub, Tennis Court(s)
- Services included: 24-Hour Guard, Common Area Taxes, Community Pool, Manager, Private Road, Recreational Facilities, Trash
- HOA fee: $214 monthly
- HOA name: Leland Management / Nicole Arias
- HOA phone: 352-307-0696
Location
- Region: Summerfield
Financial & listing details
- Price per square foot: $176/sqft
- Tax assessed value: $314,987
- Annual tax amount: $5,348
- Date on market: 9/21/2026
- Cumulative days on market: 50 days
- Listing terms: Cash,Conventional,VA Loan
- Ownership: Fee Simple
- Total actual rent: 0
- Electric utility on property: Yes
- Road surface type: Asphalt
Estimated market value
Not available
Estimated sales range
Not available
Not available
Price history
| Date | Event | Price |
|---|---|---|
| 9/21/2026 | Listed for sale | $344,900+44.3%$176/sqft |
Source:  Stellar MLS #OM732597 Report a problem | ||
| 1/24/2006 | Sold | $239,000$122/sqft |
Source: Public Record Report a problem | ||
Public tax history
| Year | Property taxes | Tax assessment |
|---|---|---|
| 2025 | $5,349 +1.9% | $314,987 +1.1% |
| 2024 | $5,247 +4.8% | $311,524 +10% |
| 2023 | $5,006 +14.5% | $283,204 +10% |
| 2022 | $4,371 +5.1% | $257,458 +9.2% |
| 2021 | $4,159 +7.8% | $235,873 +9.3% |
| 2020 | $3,858 +1% | $215,837 +2.2% |
| 2019 | $3,821 | $211,291 +4.1% |
| 2018 | $3,821 +9% | $202,974 +1.7% |
| 2017 | $3,505 +11.5% | $199,655 +9.7% |
| 2016 | $3,143 | $182,058 +10% |
| 2015 | $3,143 +19.3% | $165,507 +10% |
| 2014 | $2,634 +5% | $150,461 +4.2% |
| 2013 | $2,509 -5.2% | $144,435 -6.3% |
| 2012 | $2,648 -4.8% | $154,110 -5.1% |
| 2011 | $2,783 -6% | $162,427 -6.9% |
| 2010 | $2,962 -4.4% | $174,536 -7.8% |
| 2009 | $3,097 -0.6% | $189,212 -2.6% |
| 2008 | $3,117 -19.1% | $194,315 -20.2% |
| 2007 | $3,853 +5.7% | $243,417 +17.9% |
| 2006 | $3,645 | $206,542 +20654100% |
| 2005 | -- | $1 |
Find assessor info on the county website
Monthly payment
Est. payment
Payment breakdown
Explore the cost of this home by adjusting the details. Changes won't be saved.Climate risks
Neighborhood: 34491


Similar homes
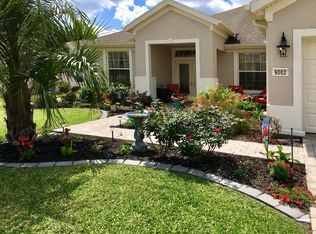
- $369,0003 bd2 ba1.9k sqft9243 SE 120TH LOOP, SUMMERFIELD, FL 34491For Sale
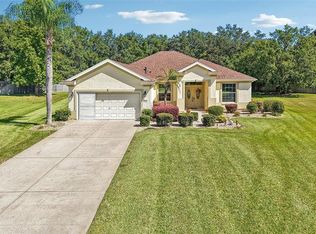
 MLS ID #G5119383, Cheryl Parisi-Ciolfi, COLDWELL BANKER VANGUARD LIFESTYLE REALTY. Stellar MLS
- $364,7503 bd2 ba2.4k sqft11735 SE 91ST CIRCLE, SUMMERFIELD, FL 34491For Sale
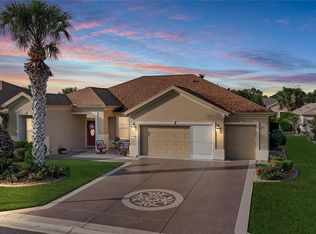 MLS ID #G5115710, Diane Siefkas, RE/MAX PREMIER REALTY LADY LK. Stellar MLS
- $339,0002 bd2 ba1.8k sqft9302 SE 120TH LOOP, SUMMERFIELD, FL 34491For Sale
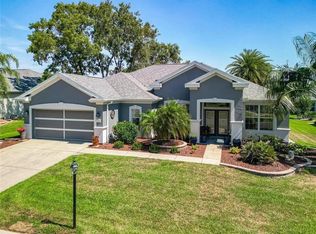 MLS ID #O6442828, Steven Koleno, BEYCOME OF FLORIDA LLC. Stellar MLS
- $358,0002 bd2 ba1.8k sqft12078 SE 91ST TERRACE, SUMMERFIELD, FL 34491For Sale
 MLS ID #O6452834, Tara Pecoraro, PA, PALM CIRCLE REALTY. Stellar MLS
- $369,9993 bd2 ba1.7k sqft8642 SE 132ND STREET, SUMMERFIELD, FL 34491For SaleMLS ID #OM735270, Rich Denicola, BROKER ASSOCIATES REALTY. Stellar MLS
- $324,9993 bd2 ba1.7k sqft9215 SE 118TH LOOP, SUMMERFIELD, FL 34491For SaleMLS ID #OM730550, Lisa Rockman, GUS GALLOWAY REALTY INC. Stellar MLS
- $339,9002 bd2 ba1.5k sqft11985 SE 91ST CIRCLE, SUMMERFIELD, FL 34491For SaleMLS ID #OM730988, Jaylene Sheldon, RE/MAX PREMIER REALTY LADY LK. Stellar MLS
- $349,9002 bd2 ba1.8k sqft11855 SE 91ST CIRCLE, SUMMERFIELD, FL 34491For SaleMLS ID #OM728360, Judy Trout, JUDY L. TROUT REALTY. Stellar MLS
- $355,0003 bd2 ba1.7k sqft9028 SE 120TH LOOP, SUMMERFIELD, FL 34491For SaleMLS ID #OM731637, Ed Dombrowski, RE/MAX FOXFIRE - SUMMERFIELD. Stellar MLS
- $335,0003 bd2 ba1.7k sqft13062 SE 89TH CIRCLE, SUMMERFIELD, FL 34491For SaleMLS ID #TB8548251, Megan Paranzino, INKWELL LLC. Stellar MLS
- $334,9002 bd2 ba2k sqft12456 SE 92ND TERRACE, SUMMERFIELD, FL 34491For SaleMLS ID #OM732805, Jaylene Sheldon, RE/MAX PREMIER REALTY LADY LK. Stellar MLS
- $369,5002 bd2 ba1.9k sqft11811 SE 91ST CIRCLE, SUMMERFIELD, FL 34491For SaleMLS ID #OM730275, Judy Trout, JUDY L. TROUT REALTY. Stellar MLS
- $339,0003 bd2 ba1.7k sqft13136 SE 86TH CIRCLE, SUMMERFIELD, FL 34491For SaleMLS ID #G5119023, Robert Slutsky, RE/MAX PREMIER REALTY LADY LK. Stellar MLS
- $379,9003 bd2 ba2.1k sqft9290 SE 120TH LOOP, SUMMERFIELD, FL 34491For SaleMLS ID #OM698604, Virgil Kapp, SELLSTATE NGR- SUMMERFIELD. Stellar MLS
- $329,9003 bd2 ba2k sqft9495 SE 130TH PLACE ROAD, SUMMERFIELD, FL 34491For SaleMLS ID #OM716860, Jennifer Trail, JUDY L. TROUT REALTY. Stellar MLS
- $325,0002 bd2 ba1.5k sqft9260 SE 121ST LOOP, SUMMERFIELD, FL 34491For SaleMLS ID #OM731937, Jaylene Sheldon, RE/MAX PREMIER REALTY LADY LK. Stellar MLS
- $324,9002 bd2 ba1.8k sqft9003 SE 118TH LANE, SUMMERFIELD, FL 34491For SaleMLS ID #OM721111, Virgil Kapp, SELLSTATE NGR- SUMMERFIELD. Stellar MLS
- $349,9002 bd2 ba1.7k sqft9286 SE 128TH STREET, SUMMERFIELD, FL 34491For SaleMLS ID #OM731513, Charles Campbell, JUDY L. TROUT REALTY. Stellar MLS
- $369,5002 bd2 ba1.9k sqft9120 SE 125TH LOOP, SUMMERFIELD, FL 34491For SaleMLS ID #OM732727, Judy Trout, JUDY L. TROUT REALTY. Stellar MLS
- $309,5002 bd2 ba1.5k sqft9191 SE 118TH LOOP, SUMMERFIELD, FL 34491For SaleMLS ID #OM731912, Judy Trout, JUDY L. TROUT REALTY. Stellar MLS
